Overview
|Description
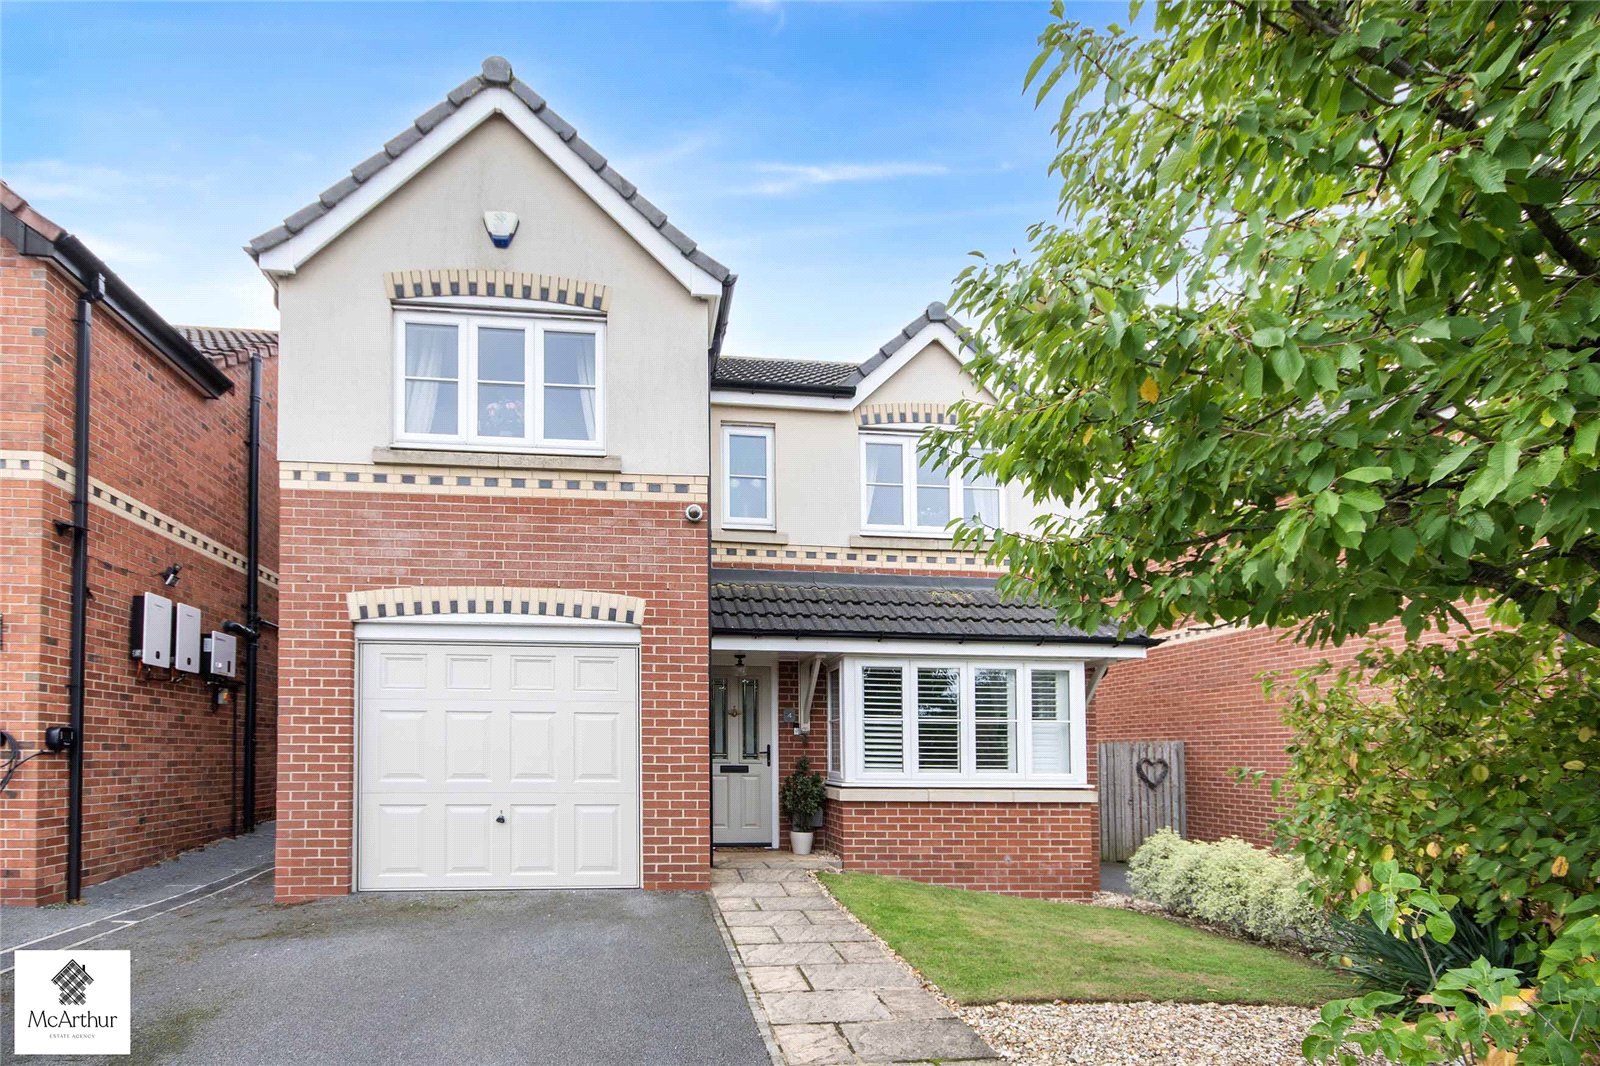
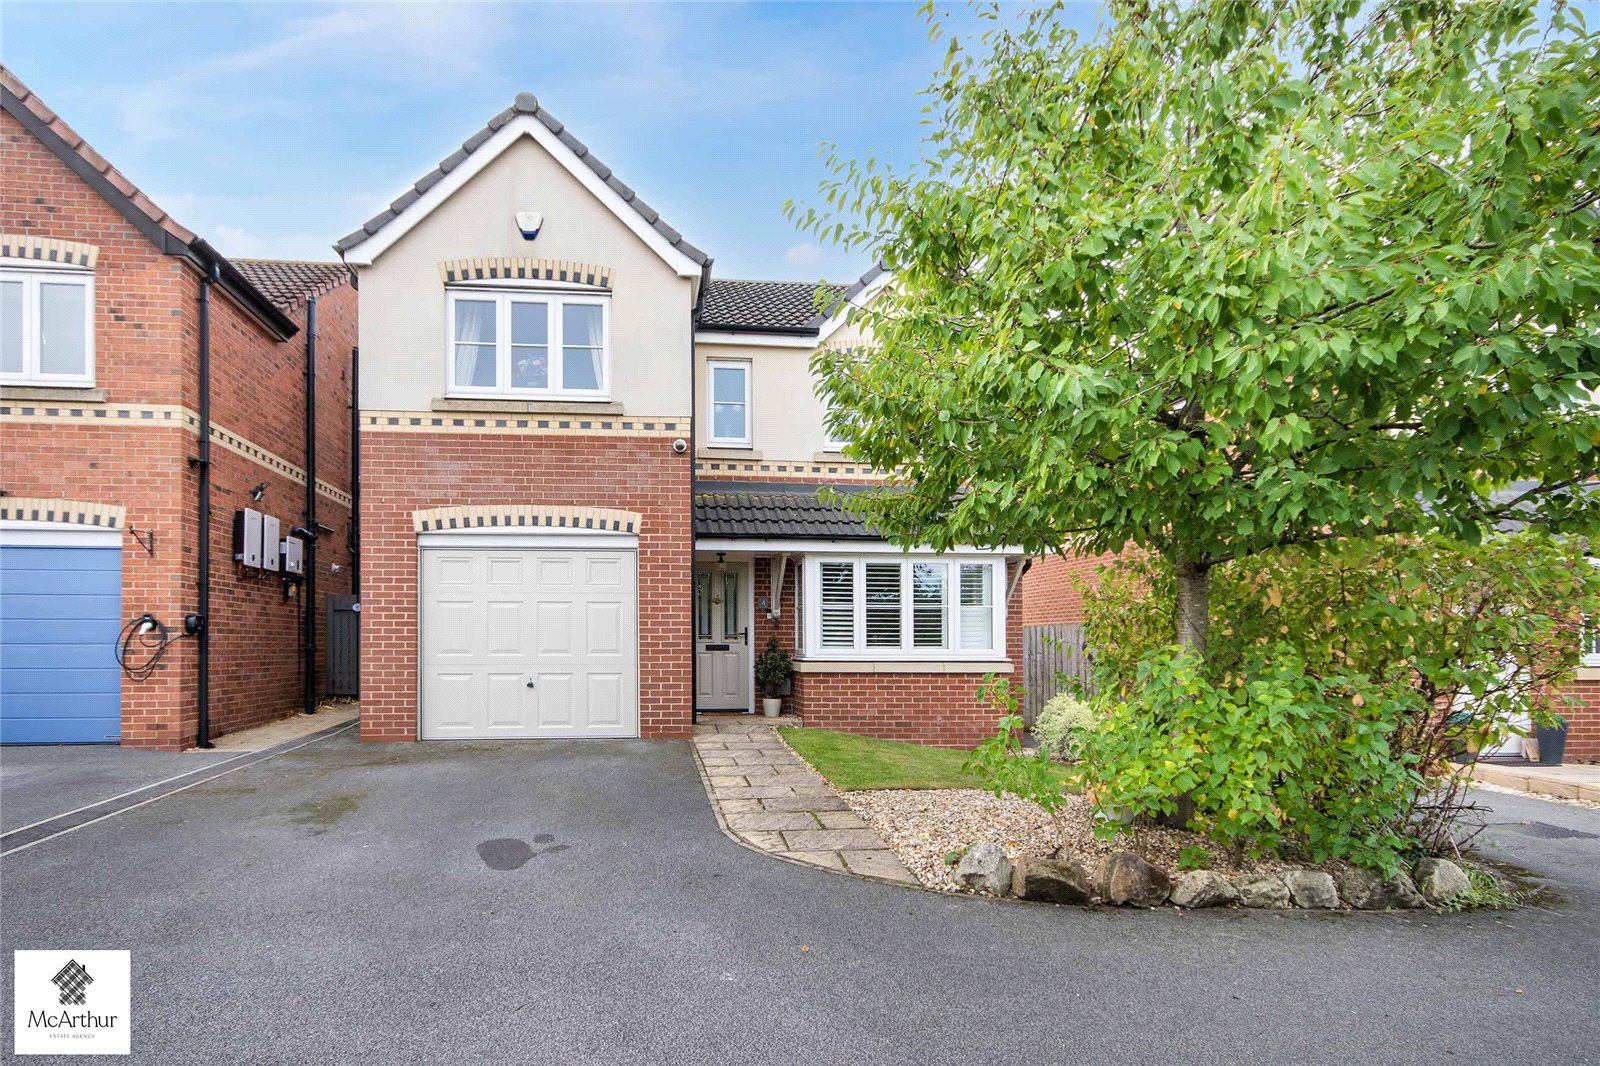
*BEAUTIFULLY PRESENTED* / *OFF STREET PARKING* / *STUNNING GARDEN* Four bedroom detached family home, situated within the sought after town of Harworth & Bircotes. *CLICK NOW!*
SUMMARY
A beautifully presented four-bedroom detached family home offering stylish and spacious accommodation throughout. The property has been thoughtfully decorated and finished to an excellent standard, combining modern living with attractive traditional features.
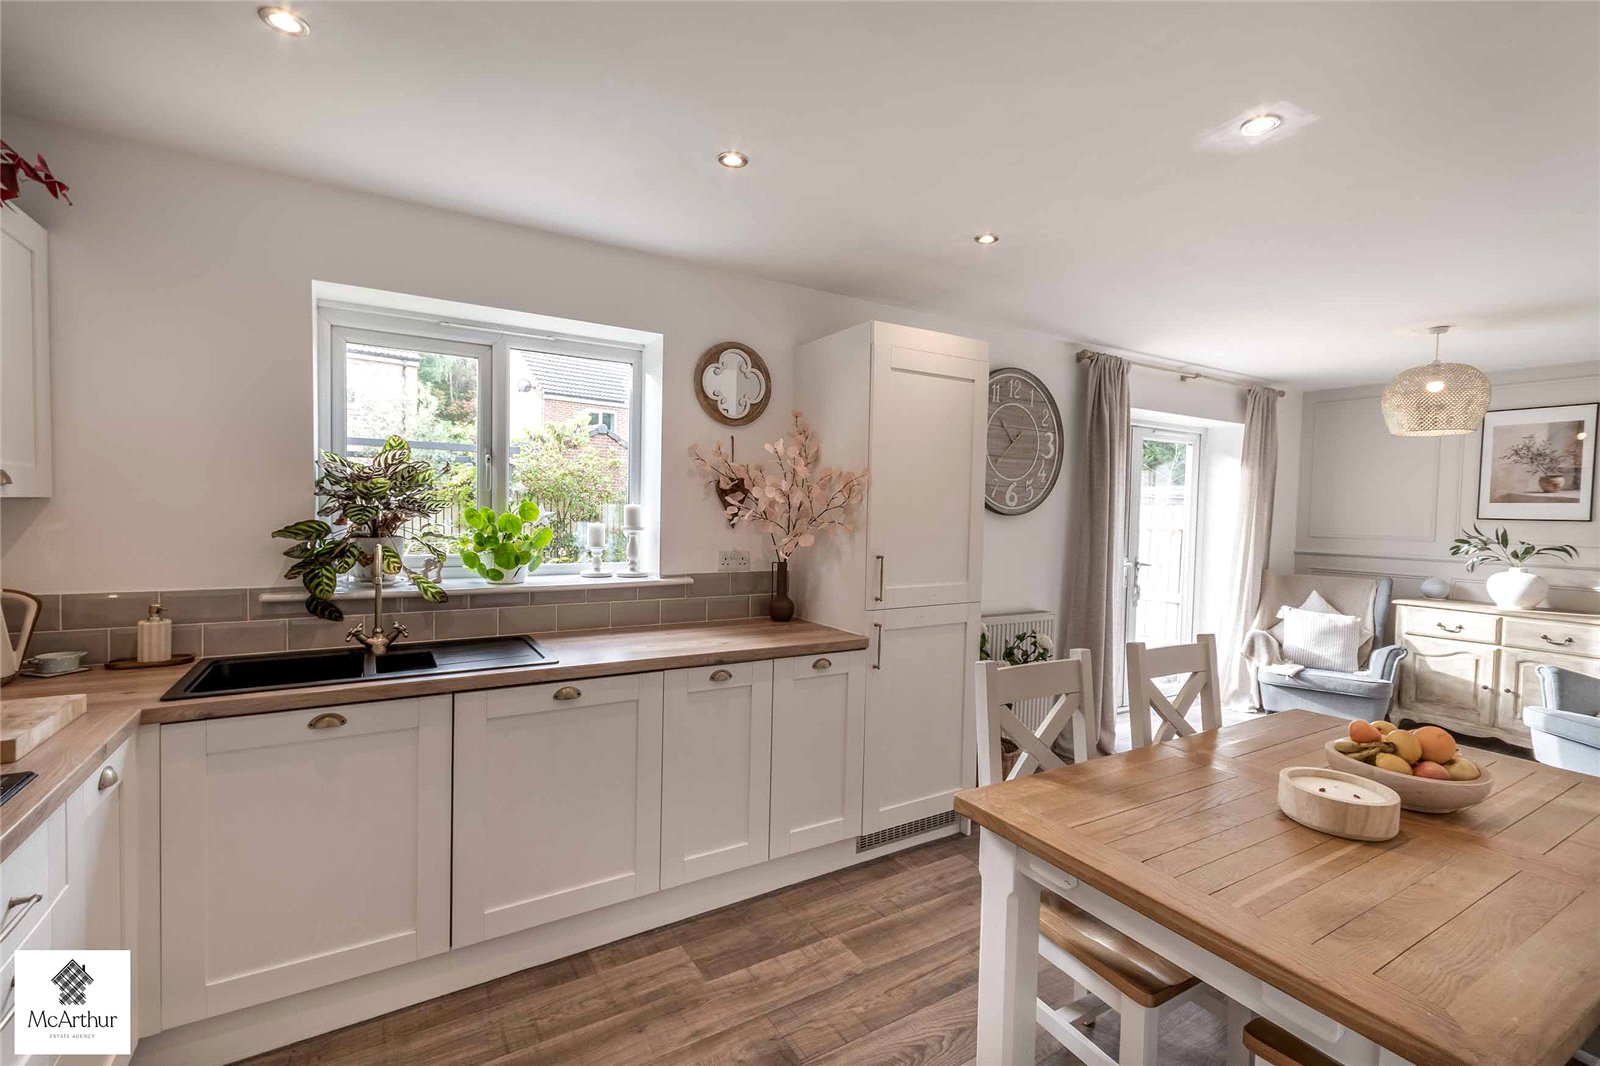
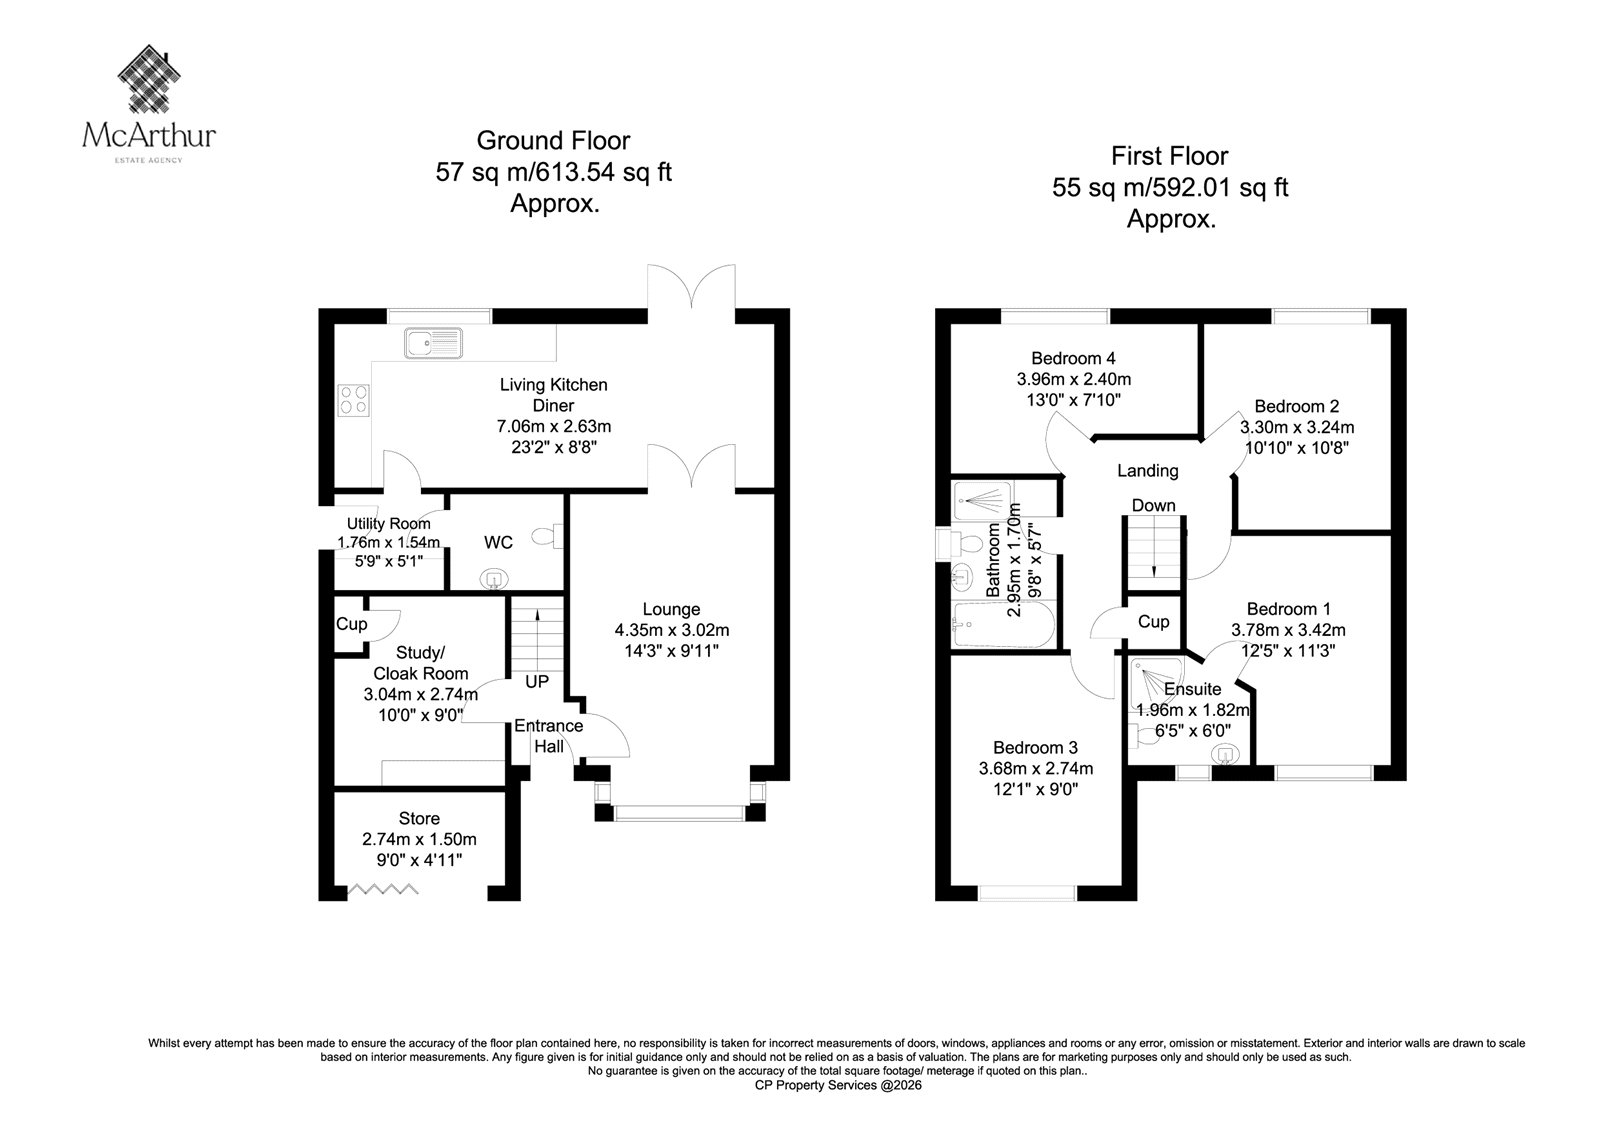
The ground floor features a welcoming entrance hallway, an elegant lounge, a stunning open-plan living kitchen and dining area, a separate study or cloakroom, utility room and downstairs WC.
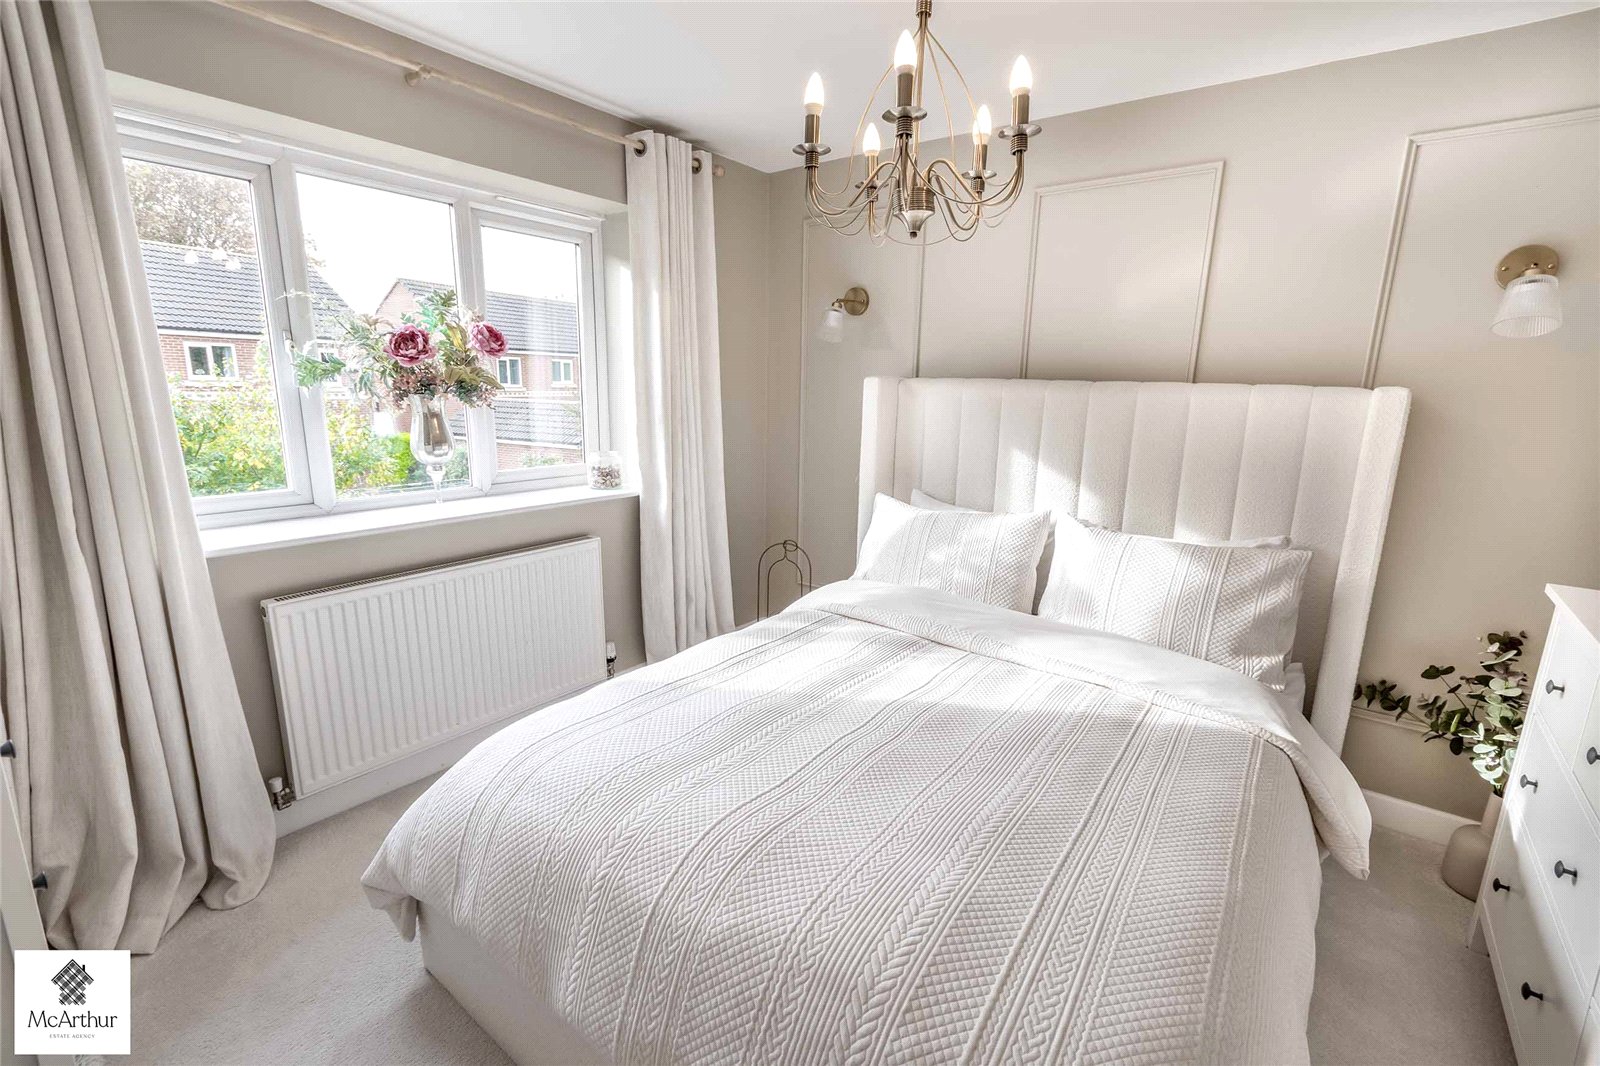
Upstairs are four well-proportioned bedrooms, including a principal bedroom with a beautifully finished en-suite shower room, together with a spacious family bathroom.
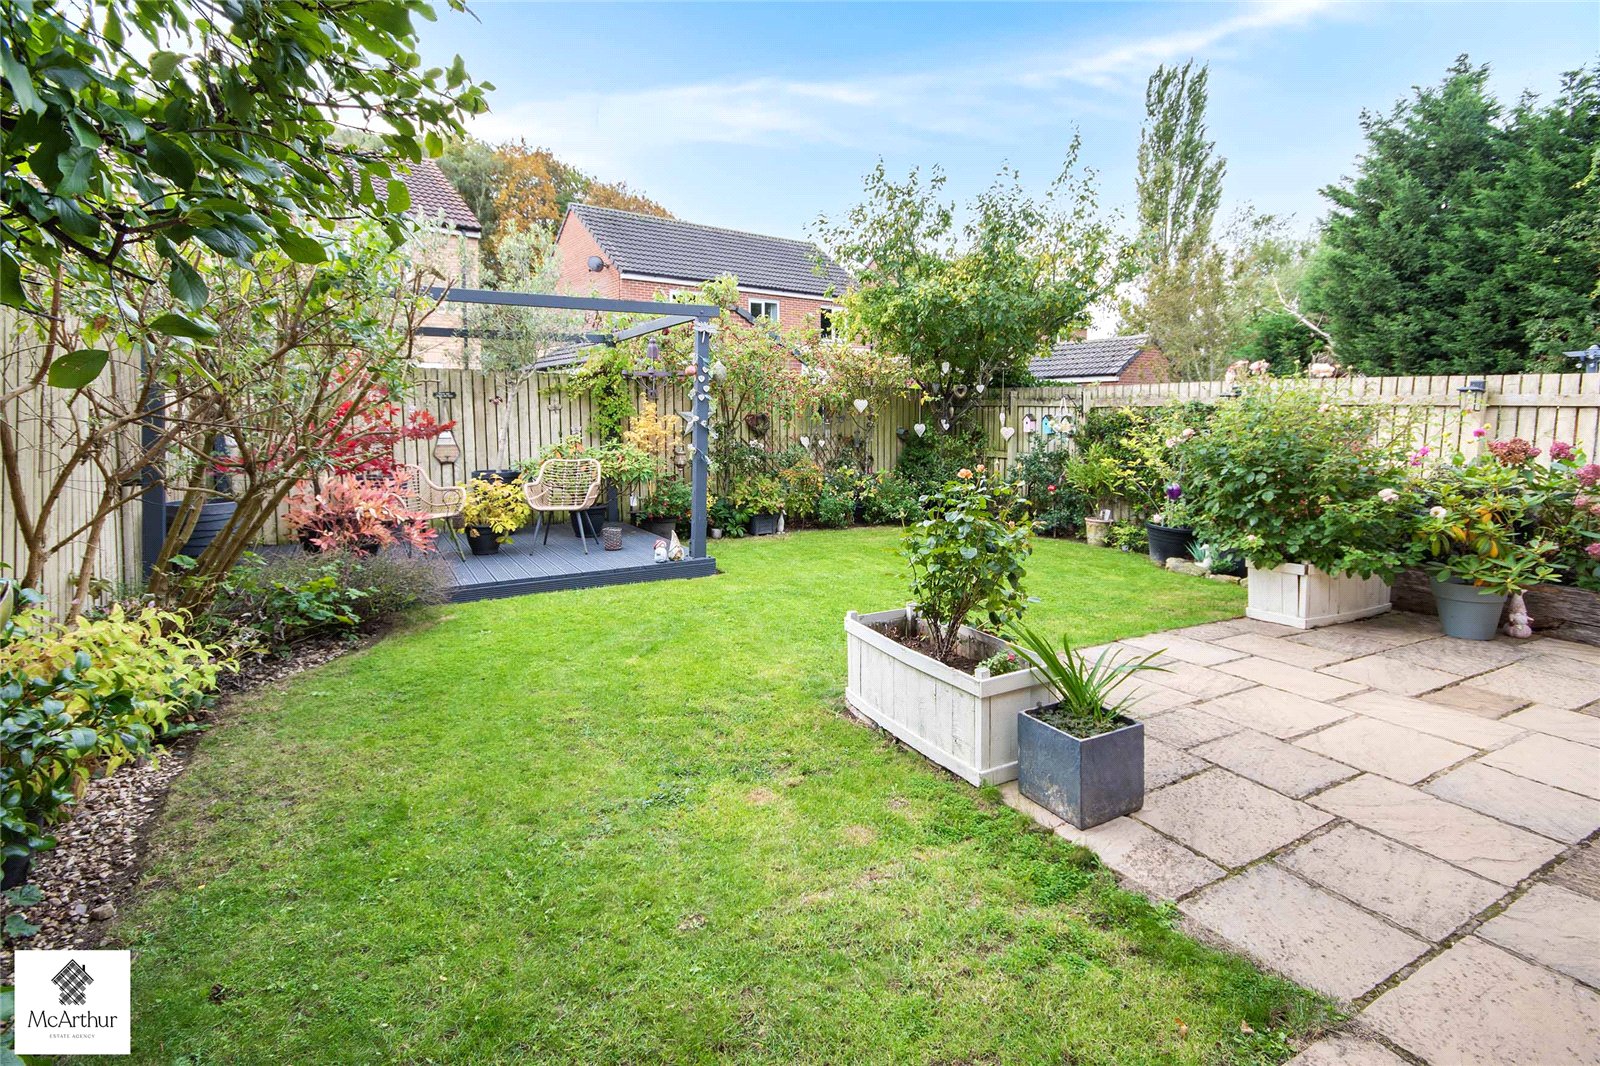
Outside, the property benefits from a driveway, integral garage and an attractive landscaped rear garden with a dedicated seating area, creating a wonderful space for relaxing and entertaining.
GROUND FLOOR
The entrance hallway provides a welcoming introduction to the property, with access to the main living accommodation and staircase leading to the first floor.
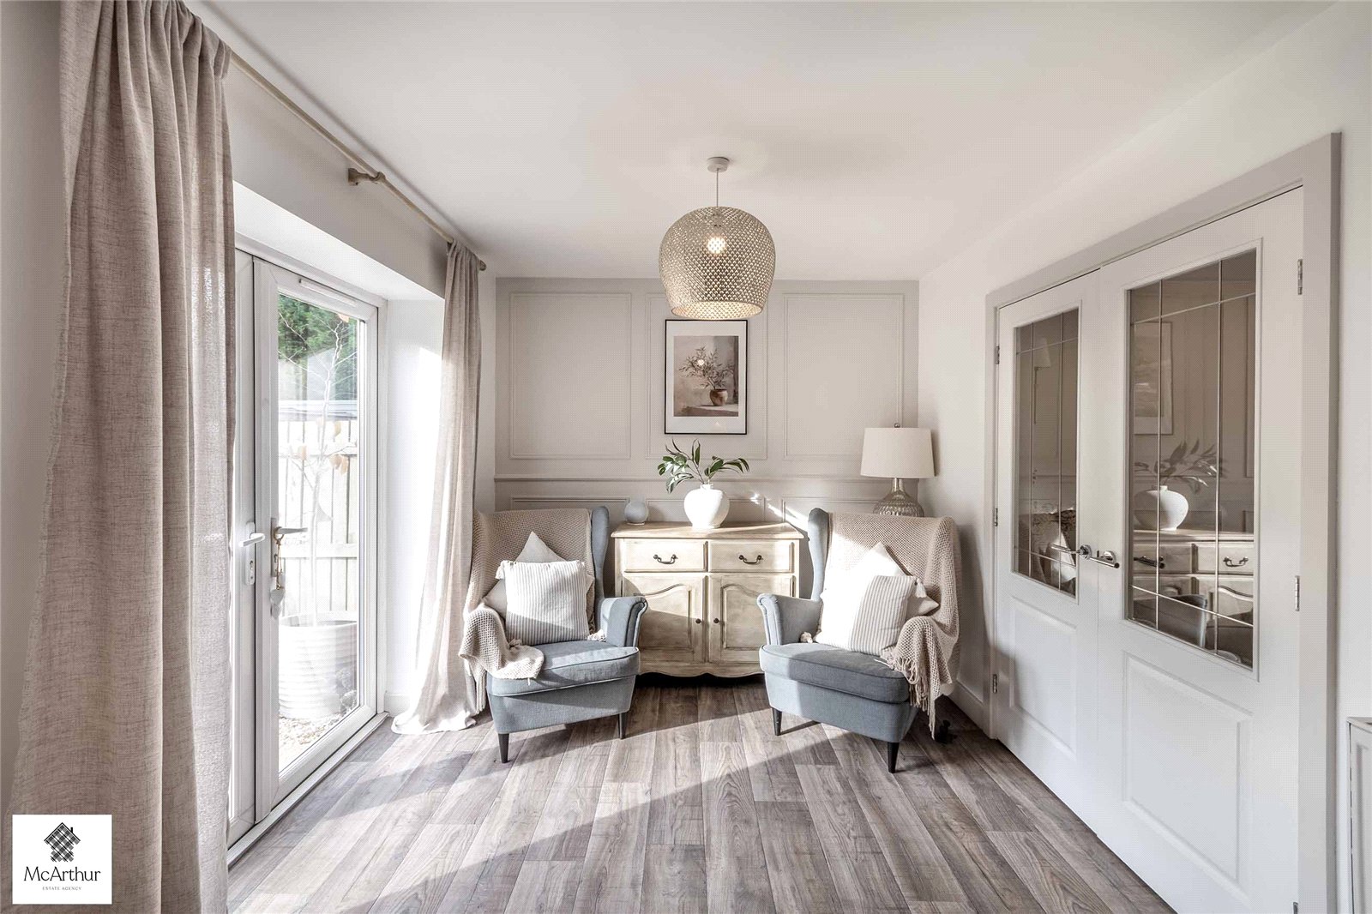
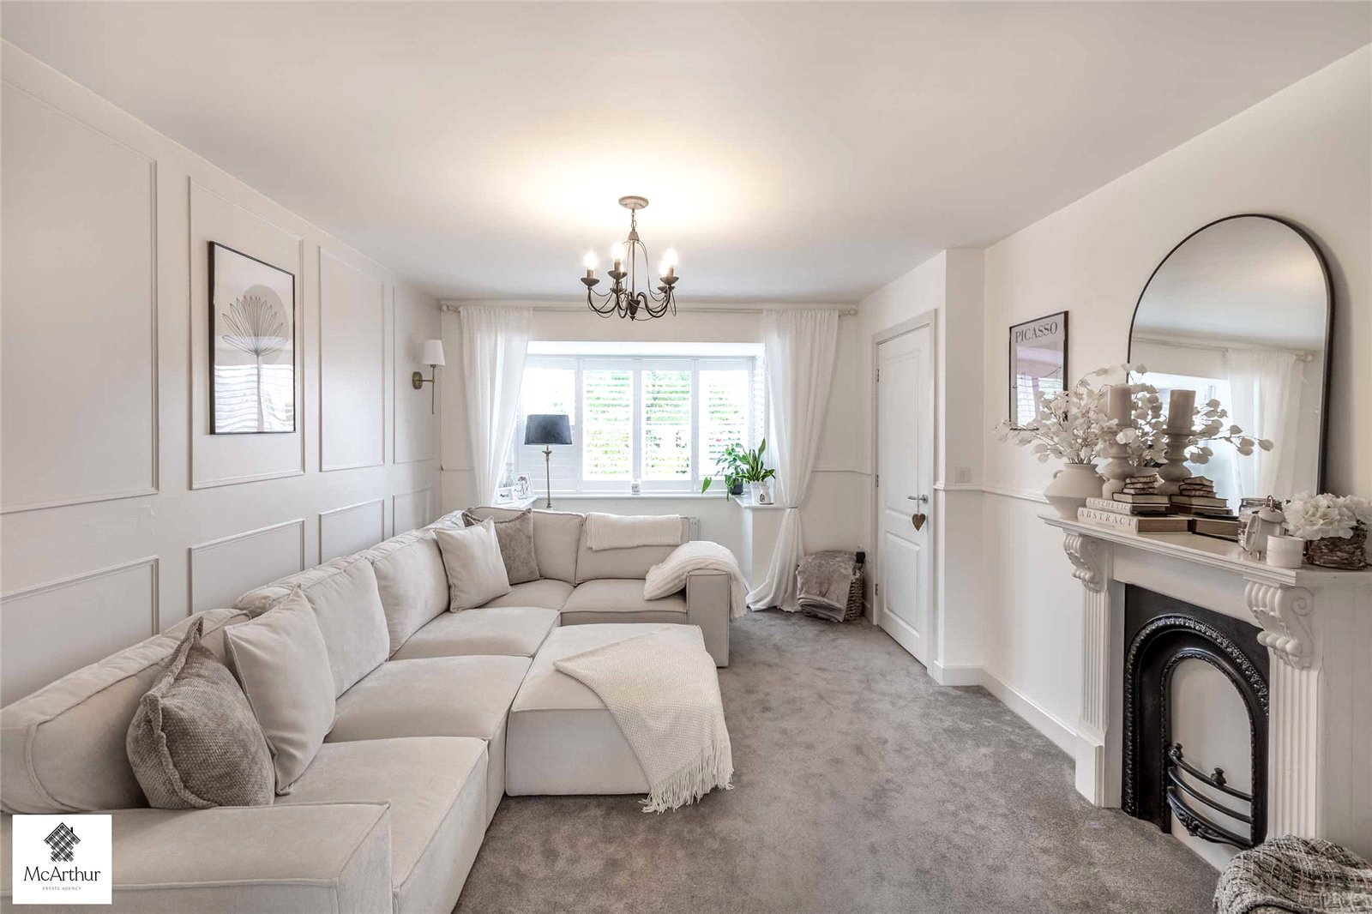
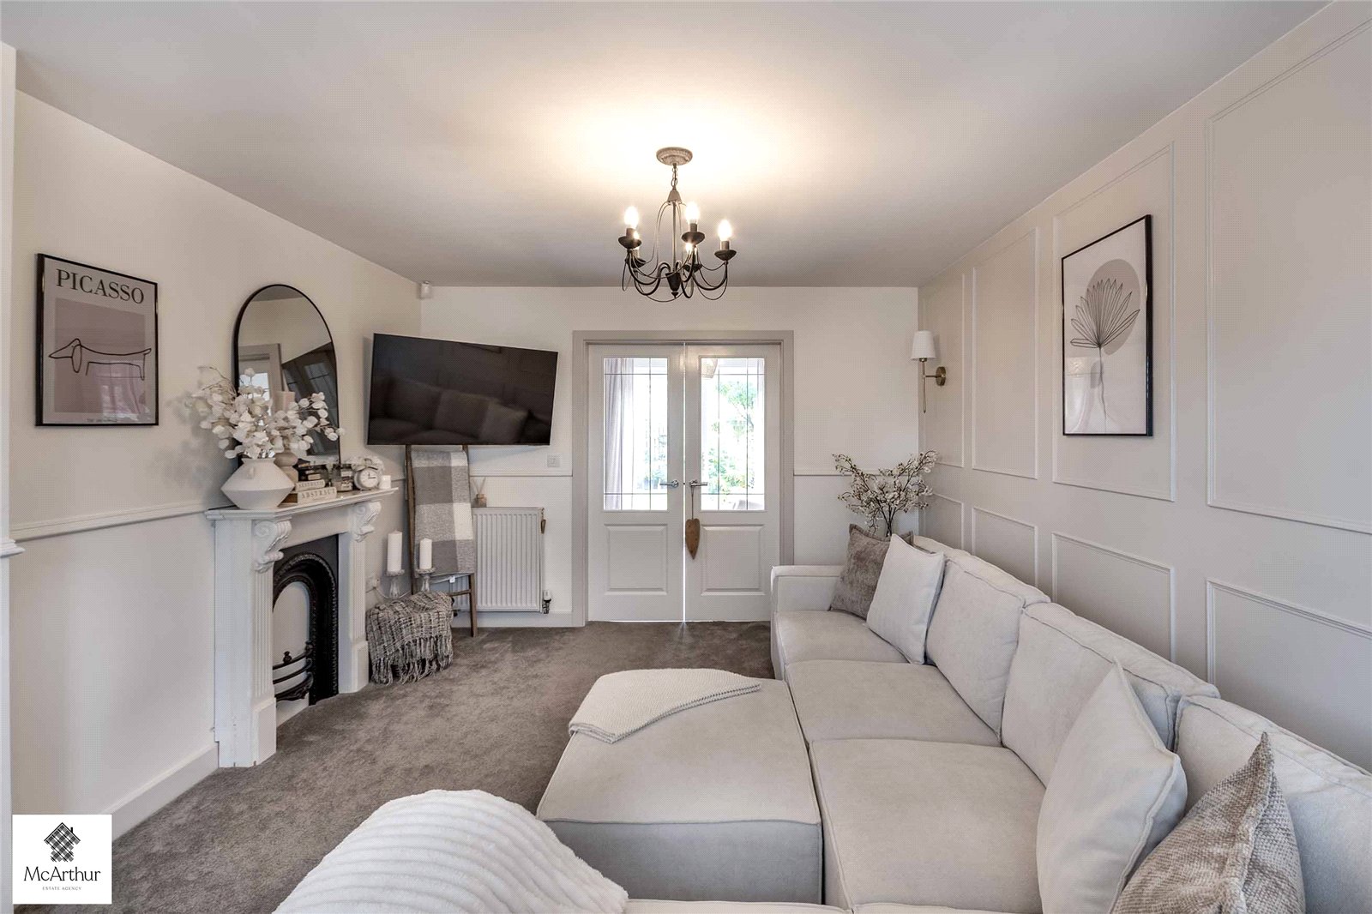
The lounge measures approximately 4.35m x 3.02m and is a beautifully presented reception room featuring decorative wall panelling, an attractive fireplace and a large front-facing bay window. The neutral décor and soft carpeting create a comfortable and relaxing living space, while glazed double doors lead through to the impressive living kitchen.
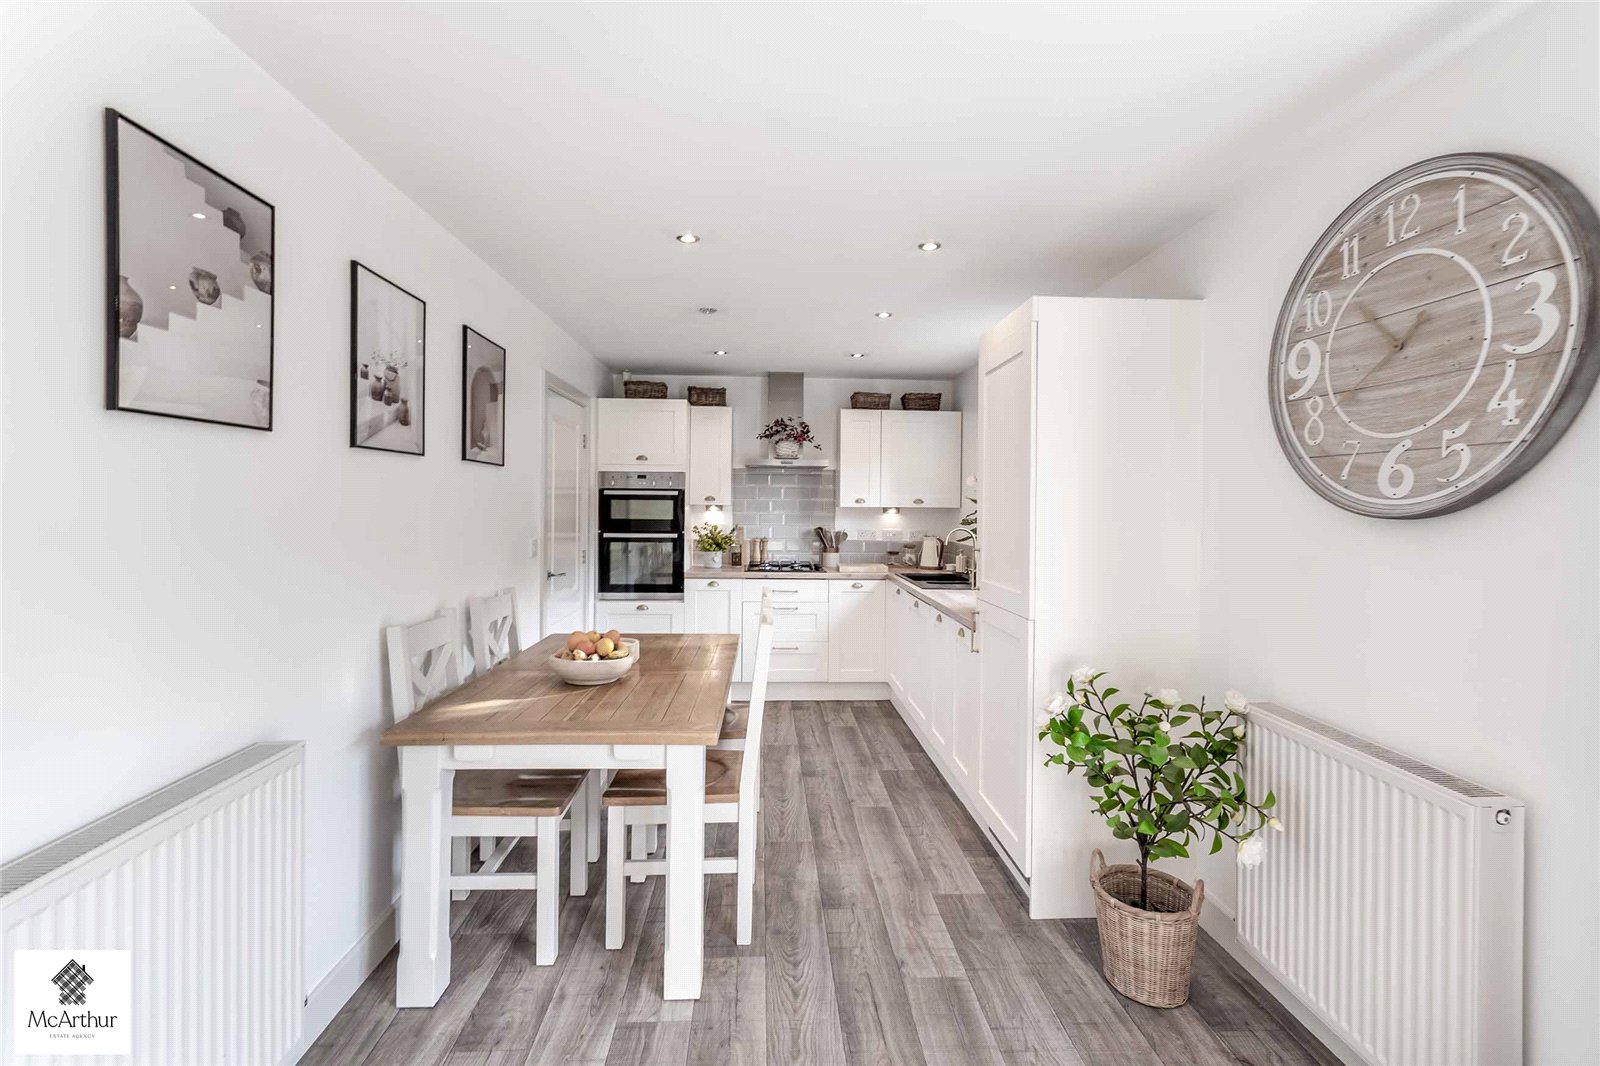
A particular highlight of the property is the open-plan living kitchen and dining area, measuring approximately 7.06m x 2.63m. The kitchen is fitted with an attractive range of shaker-style units, wood-effect work surfaces, integrated appliances and stylish tiled splashbacks. There is plenty of room for a family dining table, making this a practical and sociable space for everyday living.
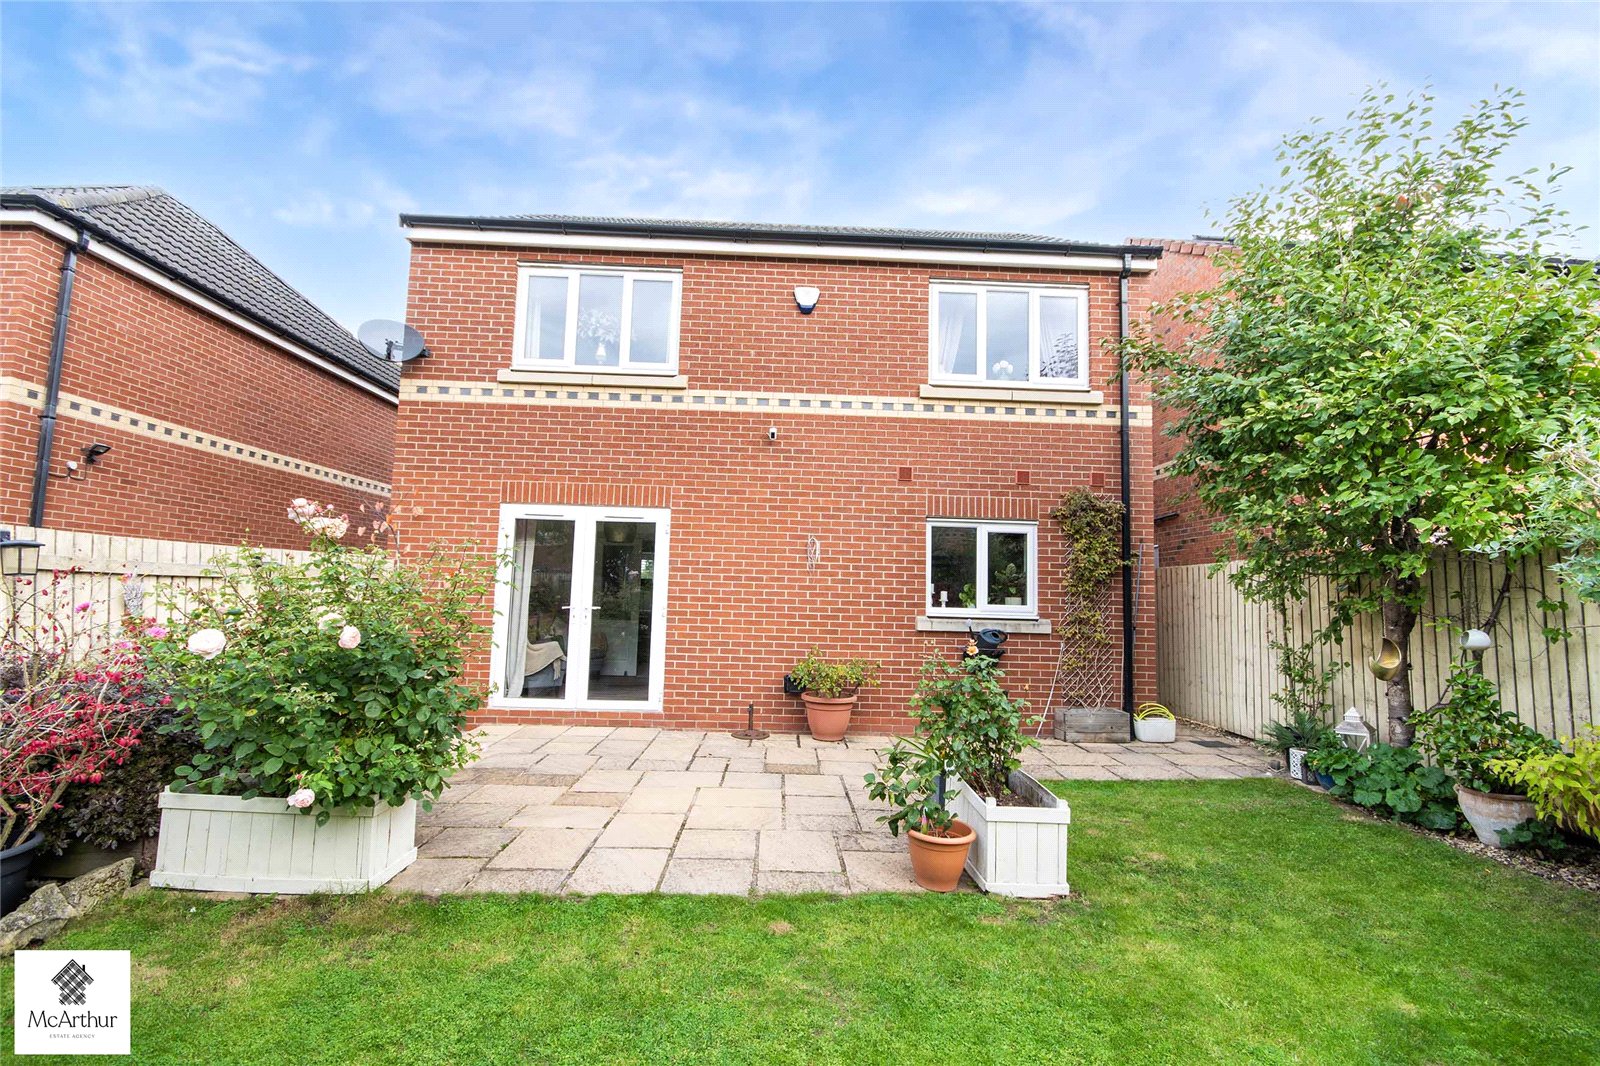
The room extends into a lovely additional seating area overlooking the rear garden, with French doors providing direct access outside. This creates an excellent connection between the indoor and outdoor spaces, particularly during the warmer months.
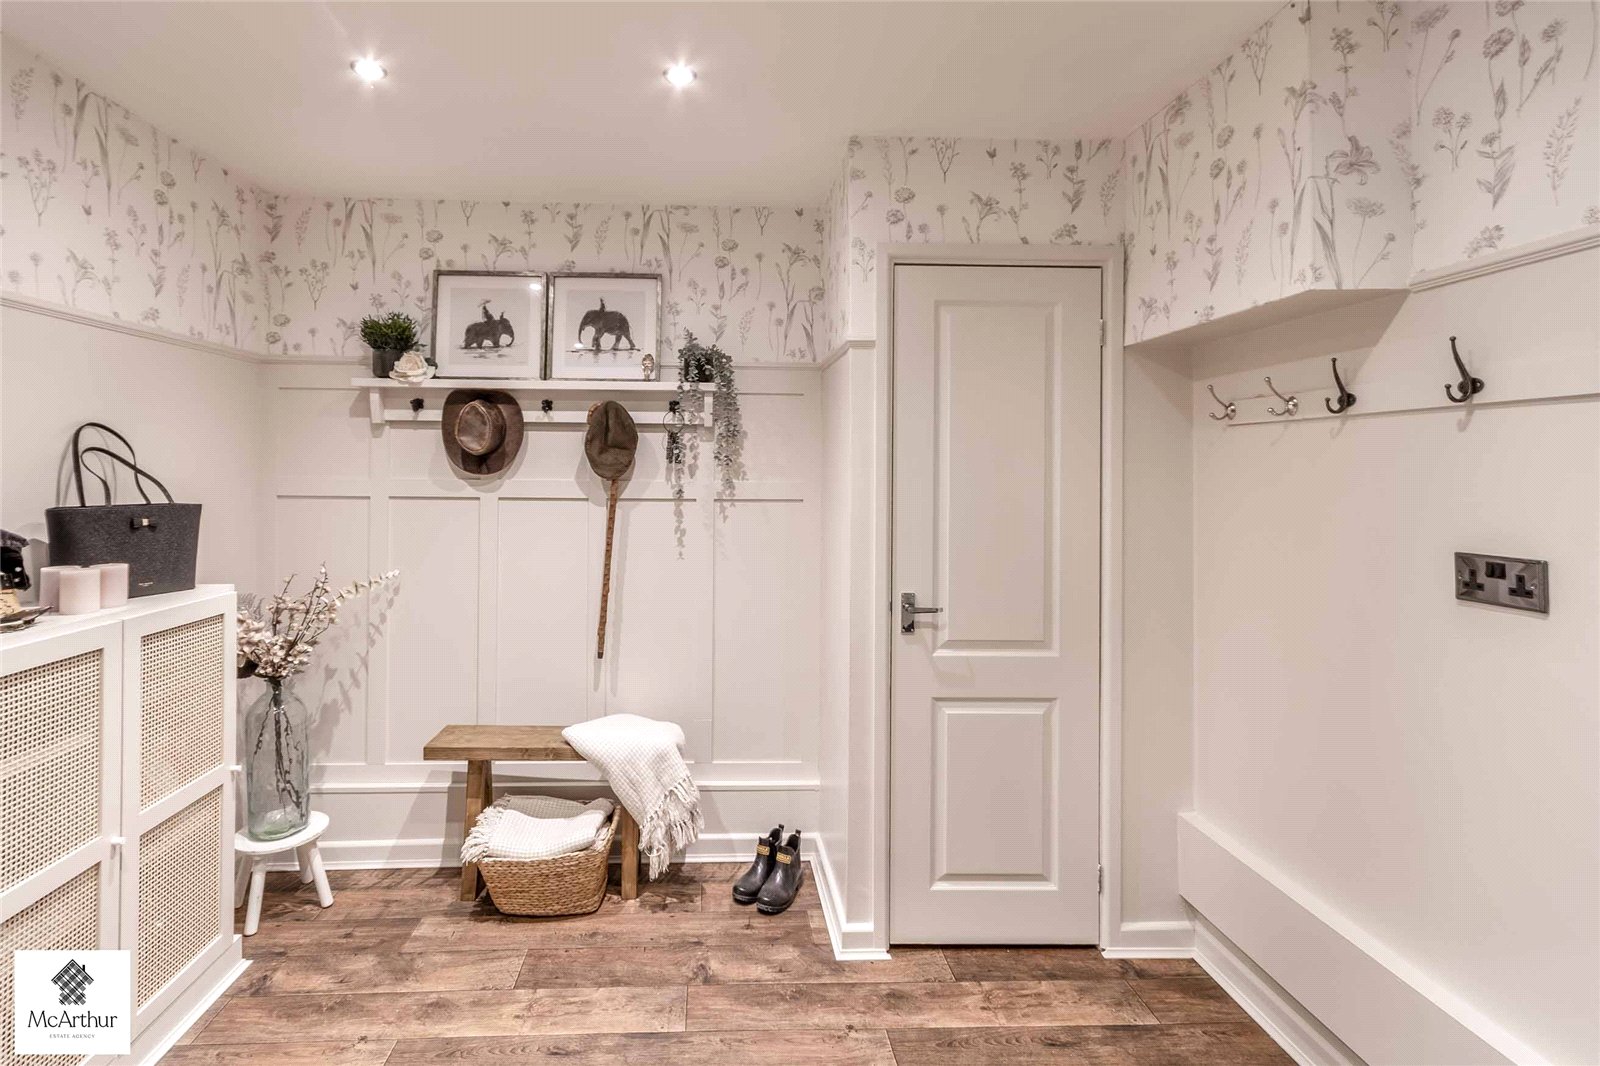
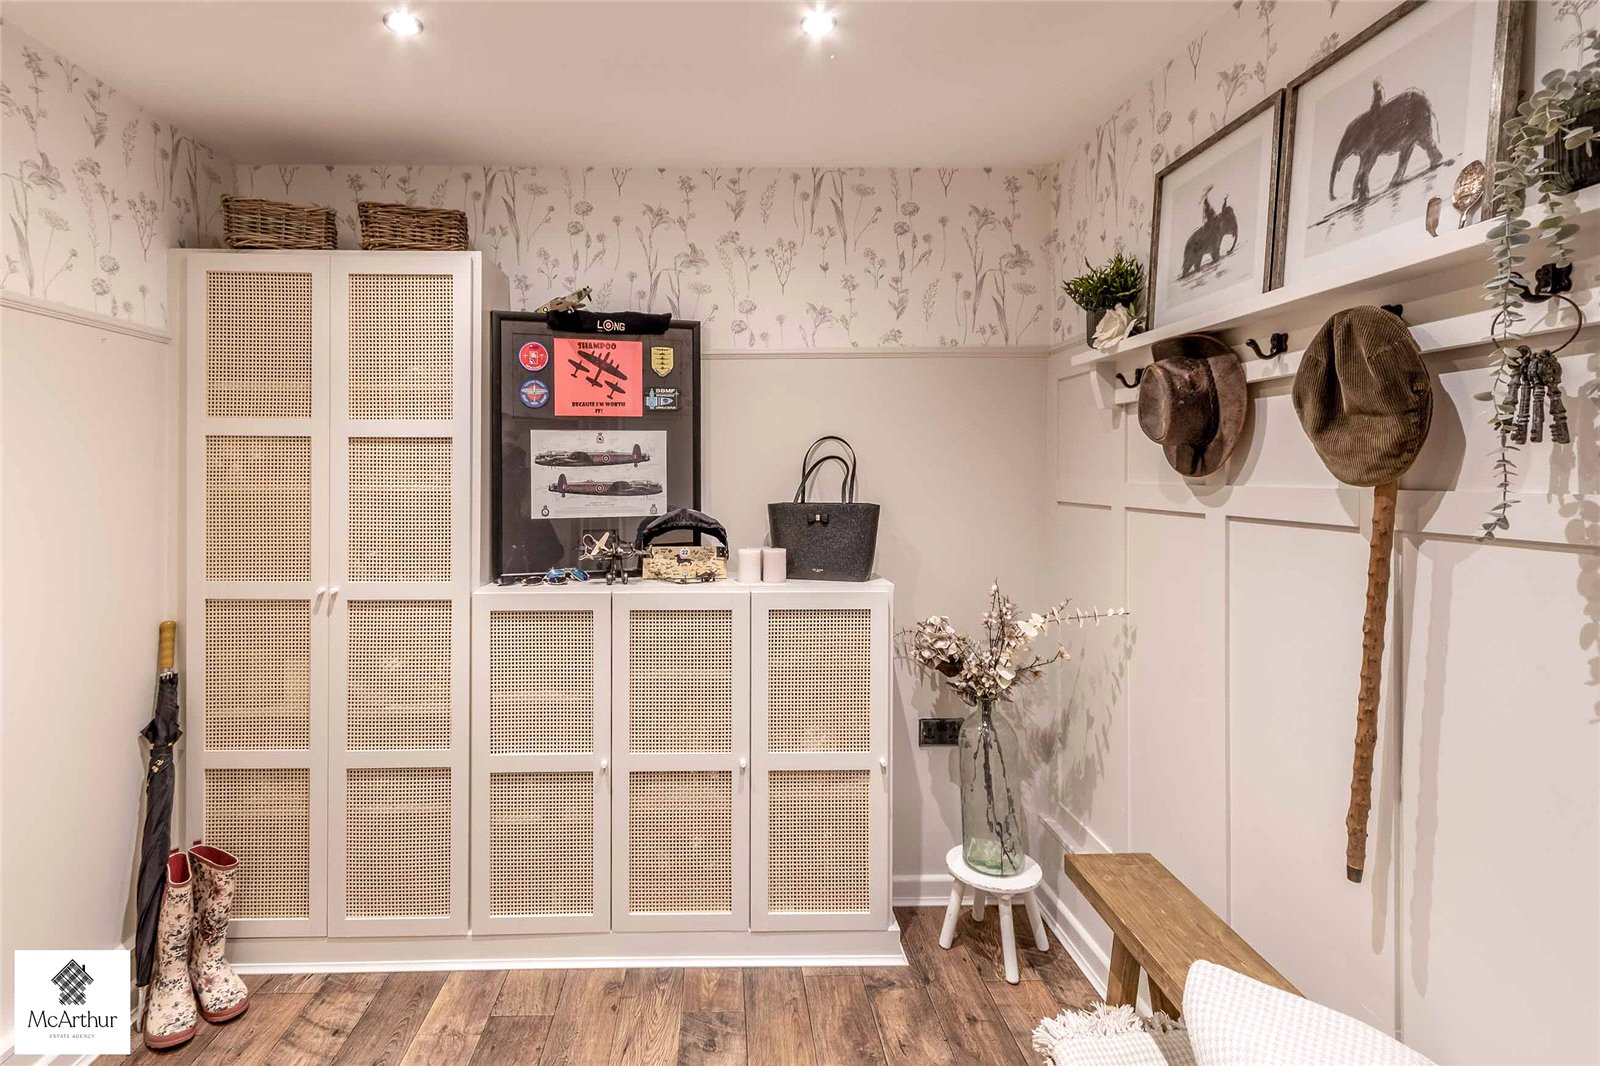
The ground floor also benefits from a separate study or cloakroom measuring approximately 3.04m x 2.74m. Beautifully finished with decorative wall panelling, fitted seating and useful storage, this versatile room could equally serve as a home office, playroom or additional reception space.
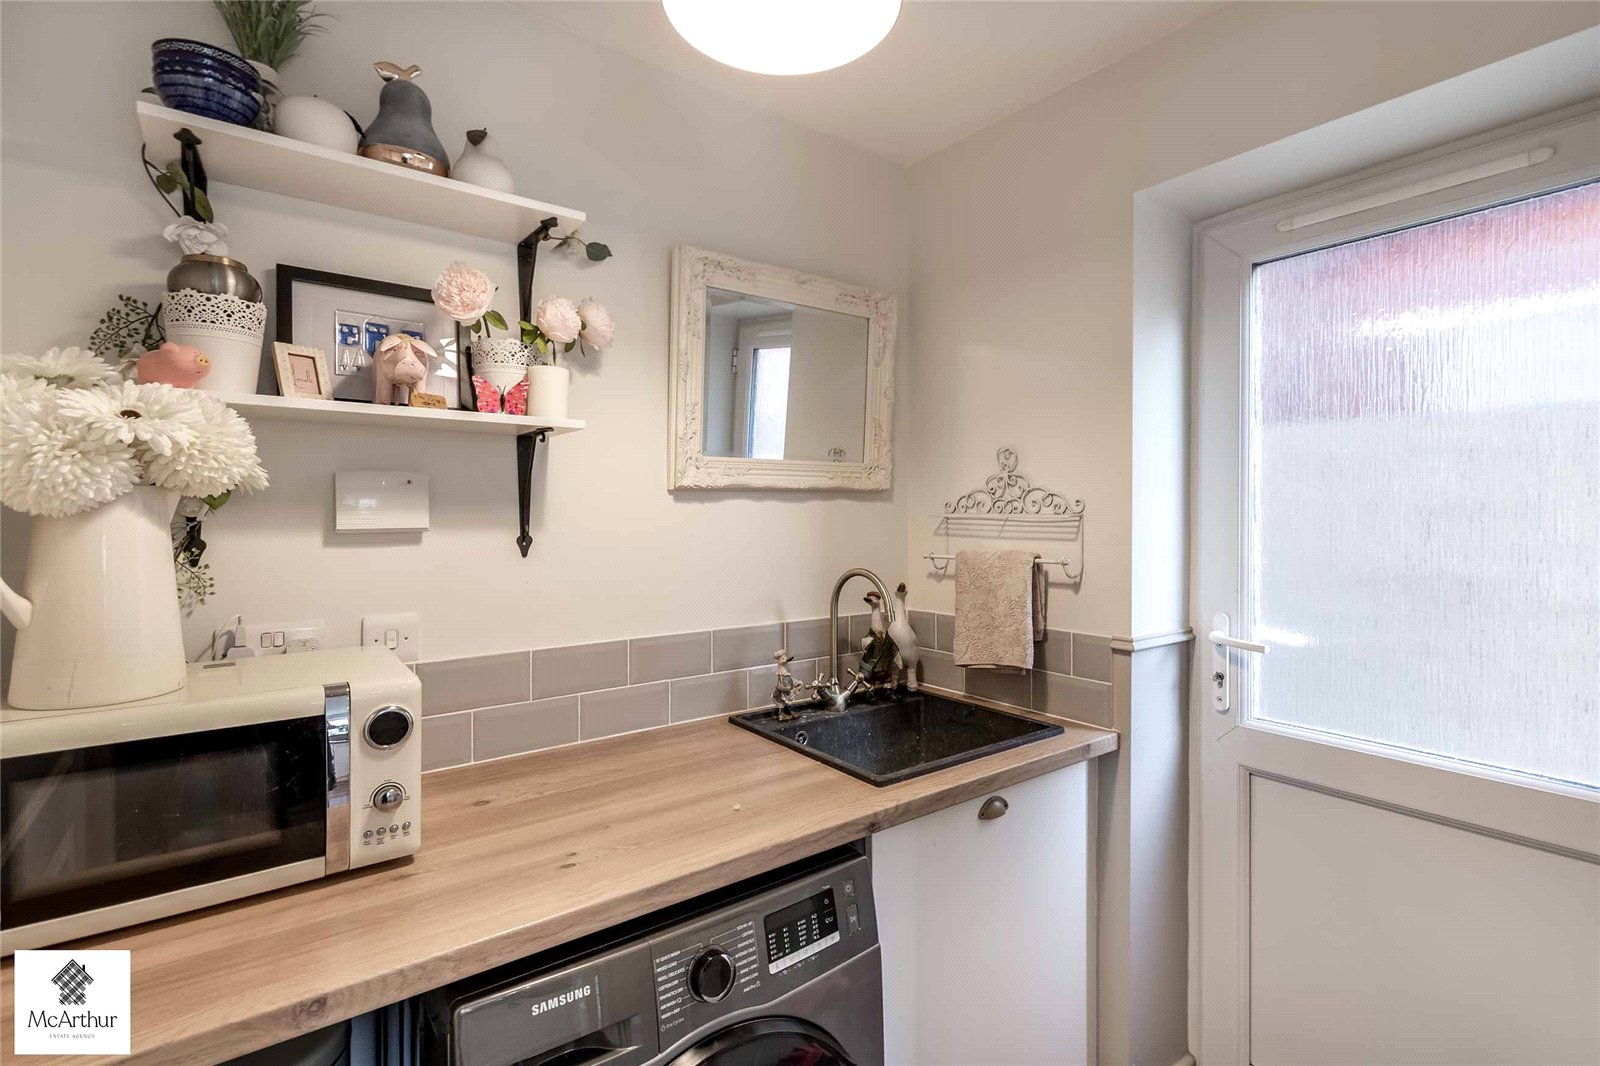
A separate utility room, measuring approximately 1.76m x 1.54m, provides space for laundry appliances and additional work surfaces, with a door leading outside. A convenient downstairs WC and useful storage areas complete the ground-floor accommodation.
FIRST FLOOR
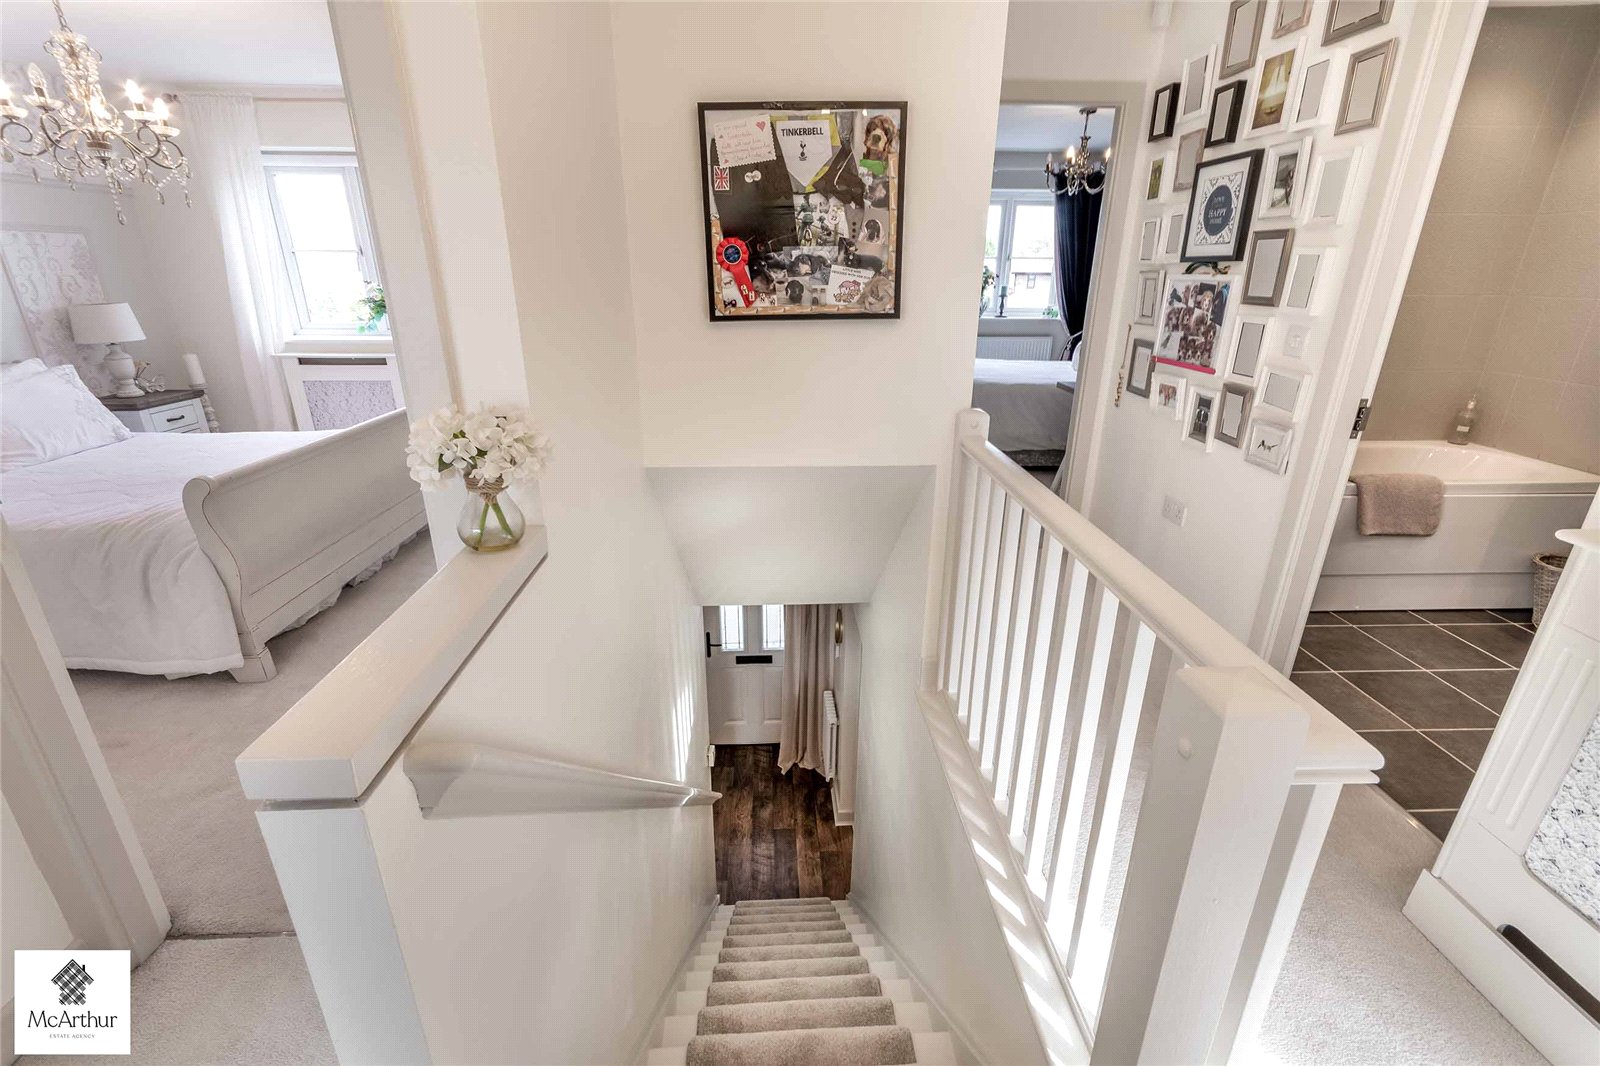
The first-floor landing provides access to four well-proportioned bedrooms, the family bathroom and useful built-in storage.
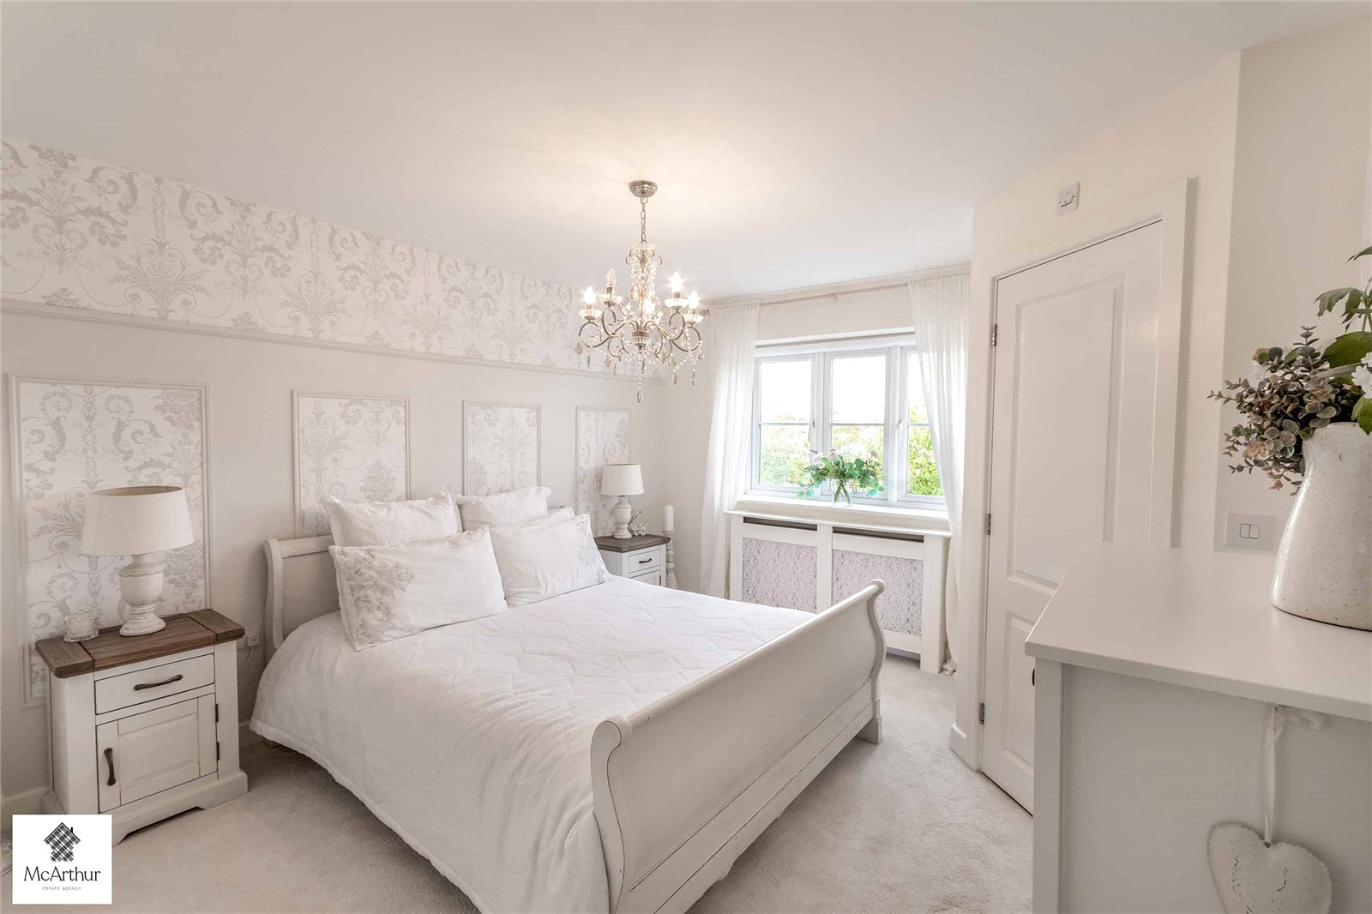
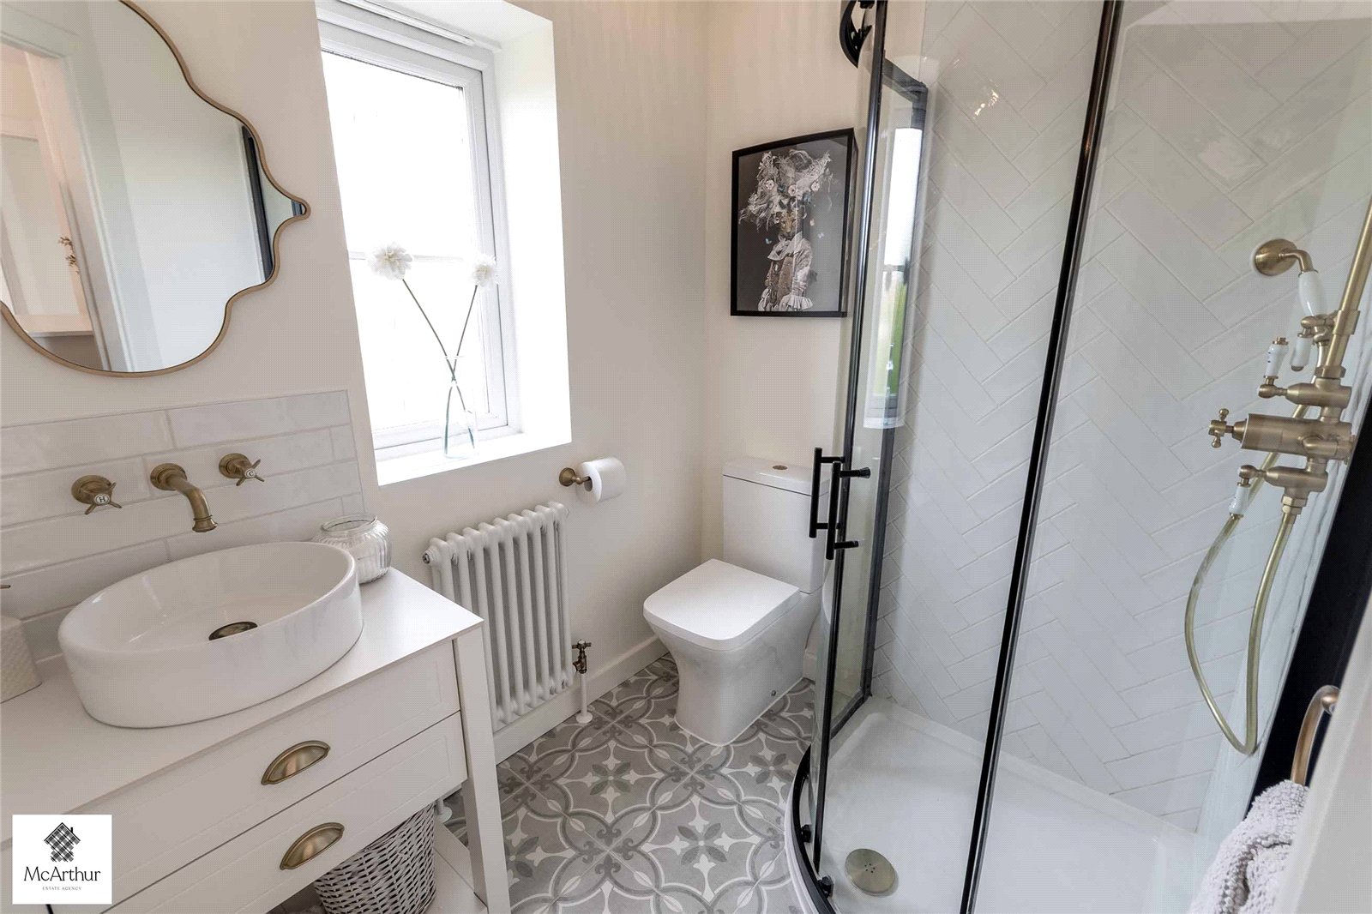
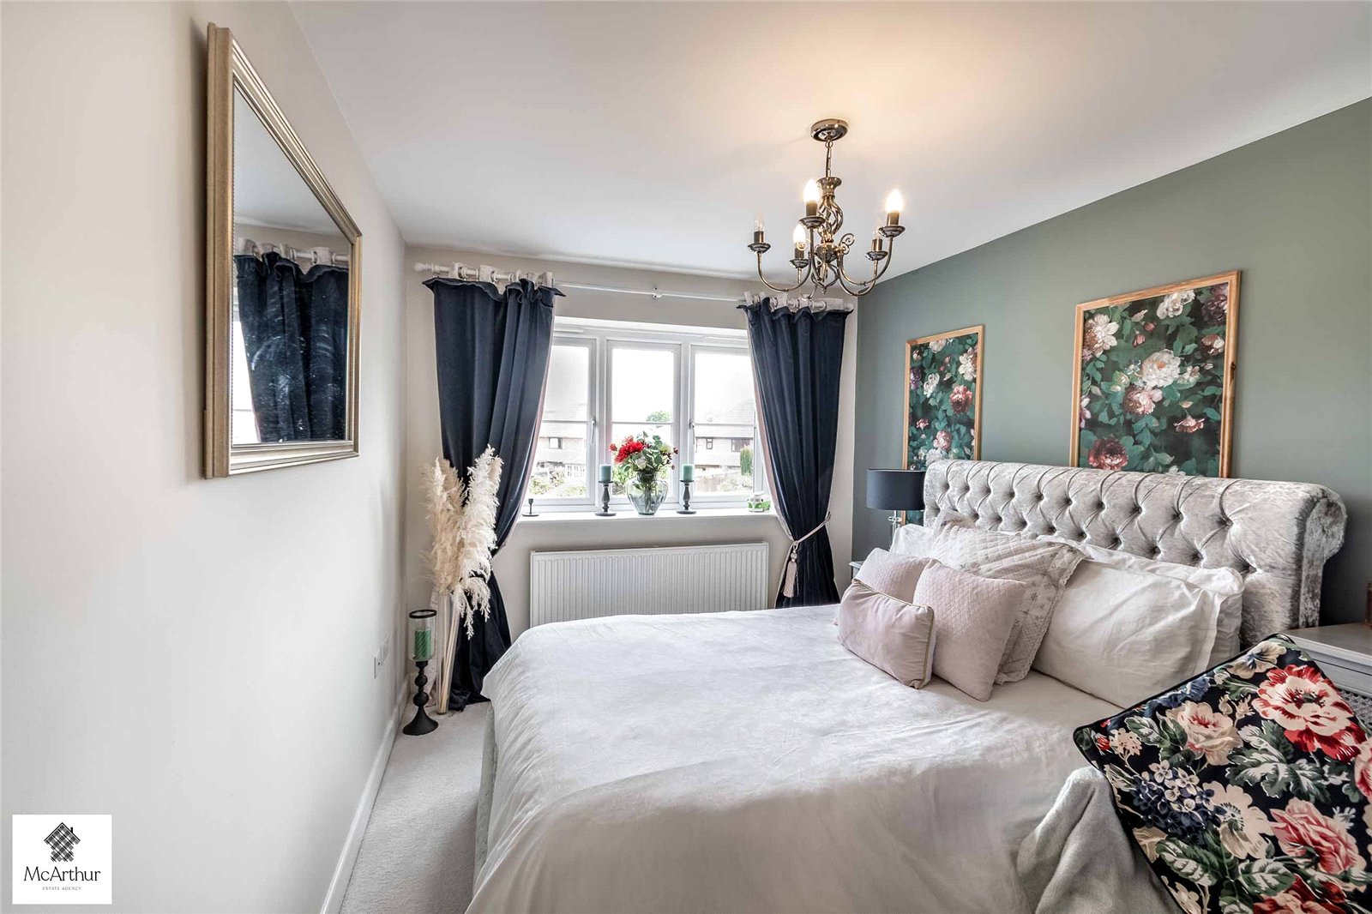
Bedroom one measures approximately 3.78m x 3.42m and is a beautifully decorated double bedroom featuring an attractive feature wall, soft carpeting and plenty of space for bedroom furniture. The room also benefits from its own modern en-suite shower room, measuring approximately 1.96m x 1.82m, fitted with a stylish shower enclosure, wash basin and WC, complemented by contemporary tiling and attractive brass-effect fittings.
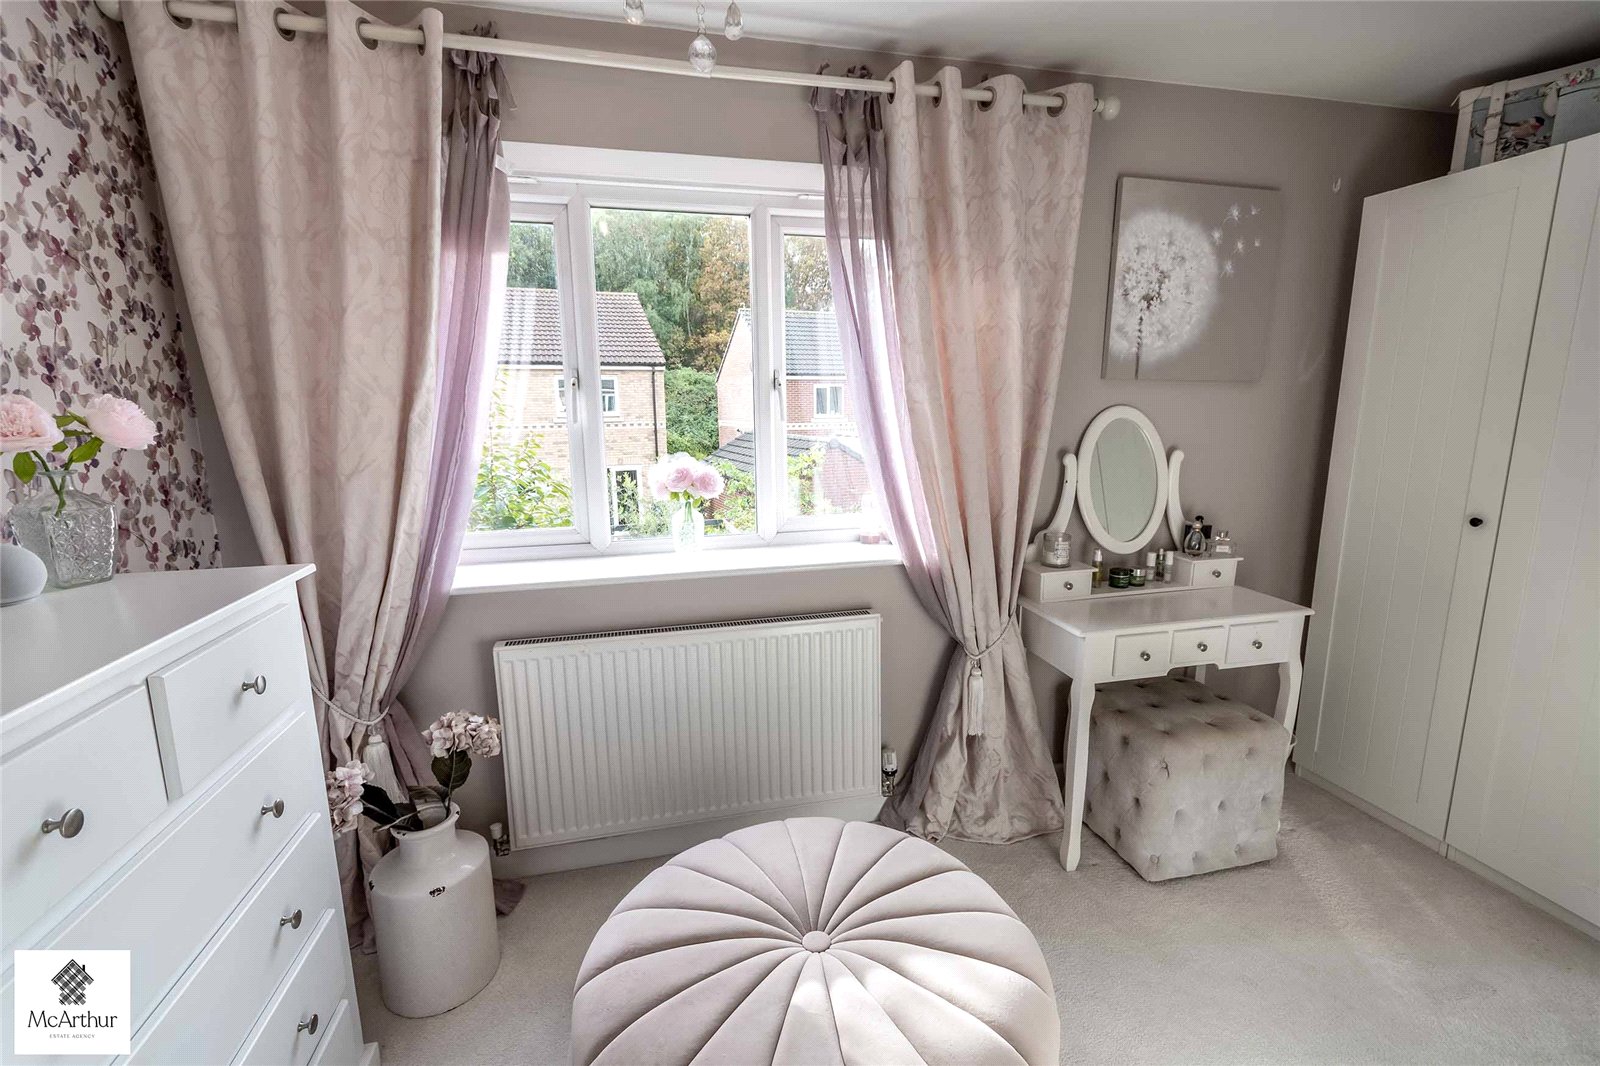
Bedroom two measures approximately 3.30m x 3.24m and provides another generous double bedroom, with plenty of natural light and space for freestanding furniture.
Bedroom three measures approximately 3.68m x 2.74m and is a further spacious double bedroom, beautifully presented with neutral décor and attractive decorative detailing.
Bedroom four measures approximately 3.96m x 2.40m and offers excellent flexibility, making it suitable as a further bedroom, nursery, dressing room or home office.
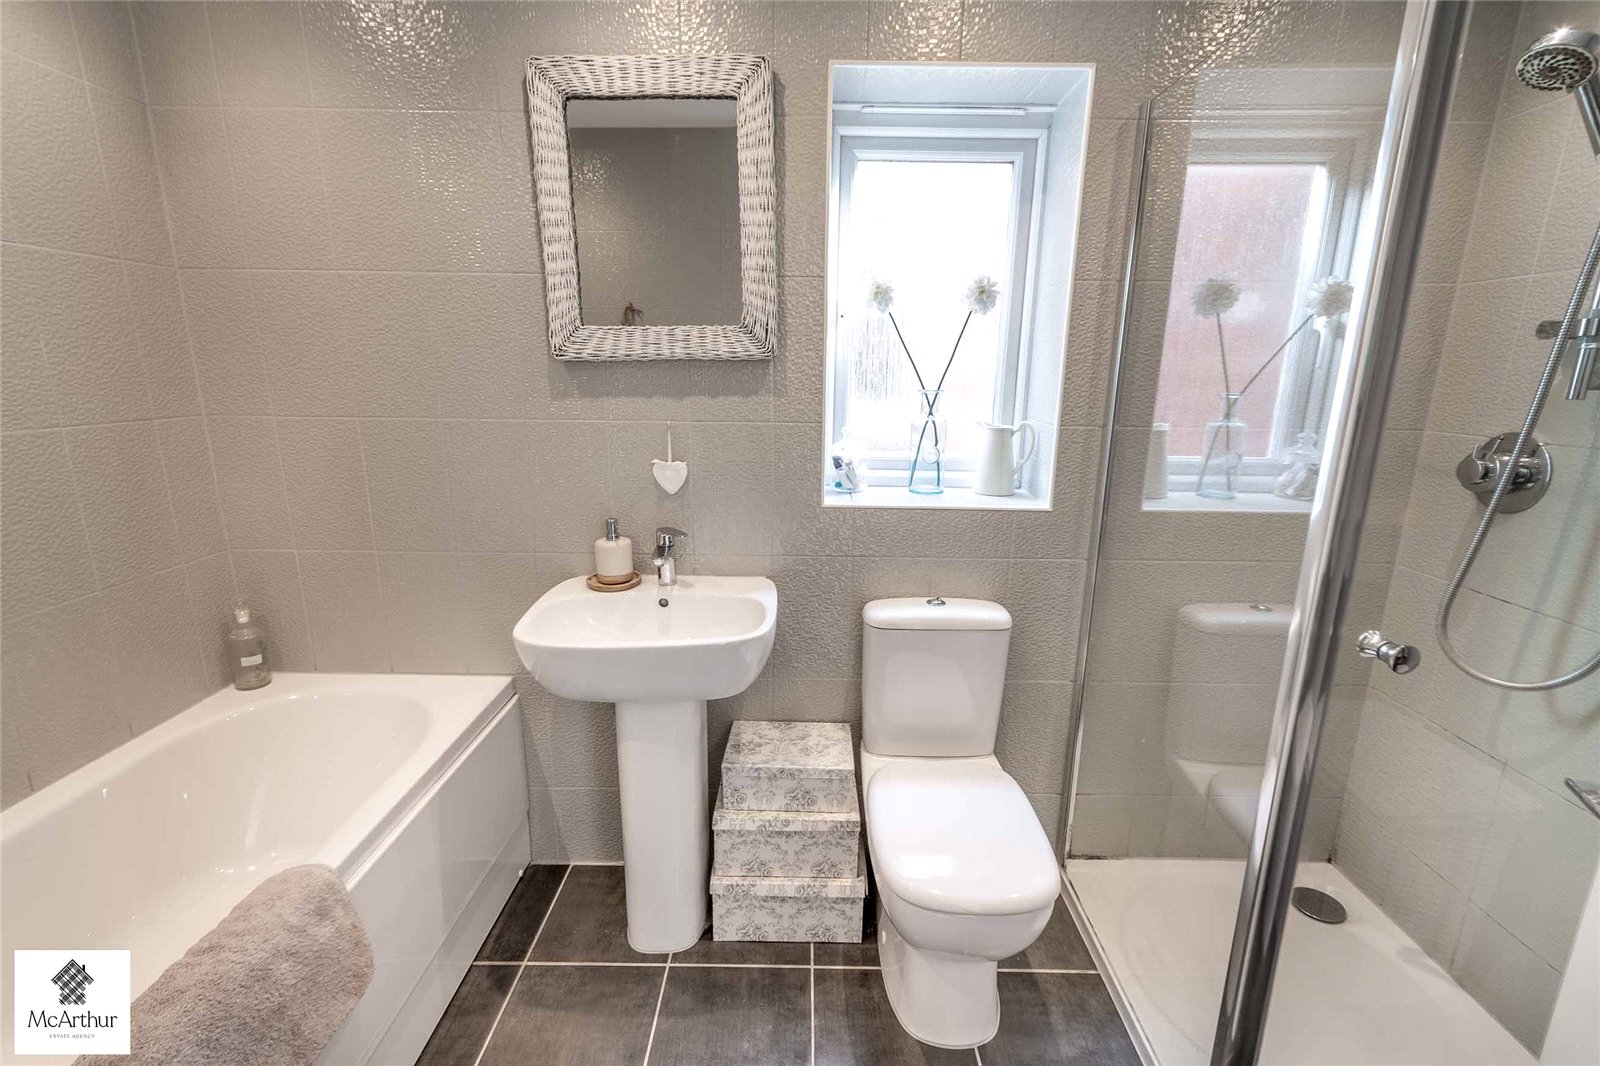
The family bathroom measures approximately 2.95m x 1.70m and is fitted with a four-piece suite comprising a bath, separate shower enclosure, pedestal wash basin and WC. Contemporary wall tiling and contrasting floor tiles complete this practical and well-appointed room.
EXTERIOR
The property enjoys an attractive frontage with a combination of brickwork and rendered elevations, complemented by a neatly maintained front lawn, established planting and a pathway leading to the entrance.
A driveway provides off-road parking and leads to the integral garage, offering additional parking or useful storage space.
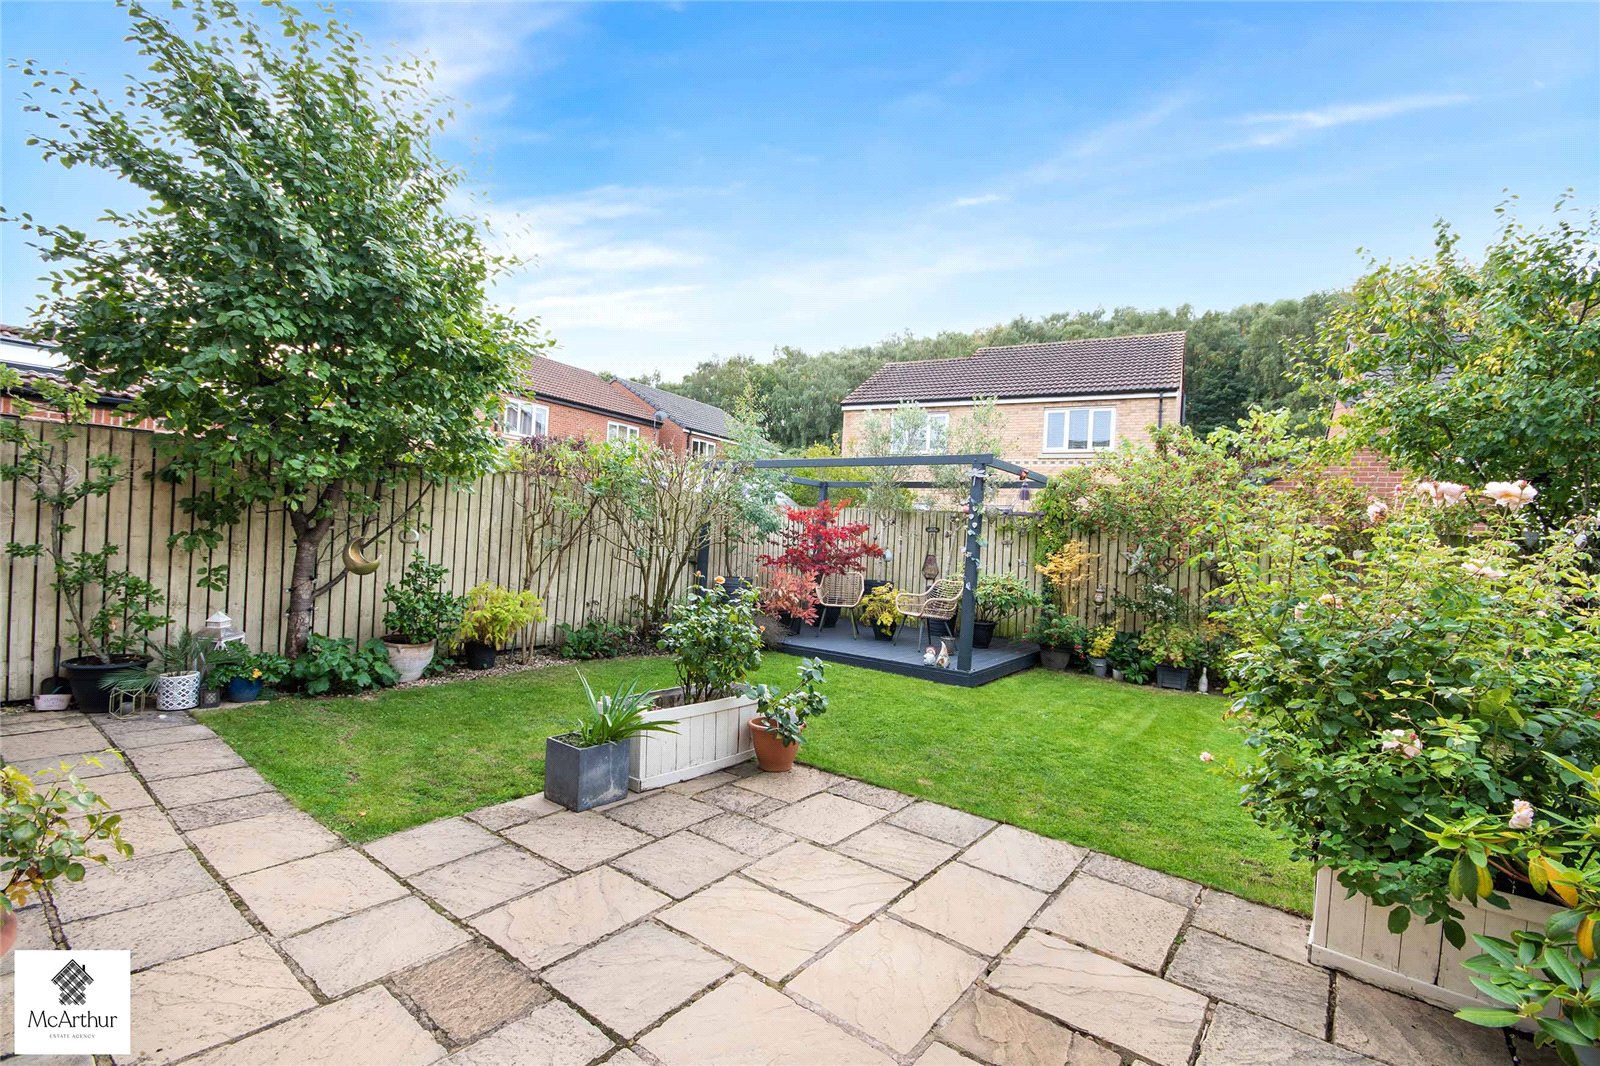
To the rear is a beautifully landscaped and enclosed garden, thoughtfully designed to provide an attractive combination of lawn, paved patio areas and established planting.
The generous patio immediately outside the property provides an ideal setting for outdoor dining and entertaining, while the well-maintained lawn is bordered by an appealing selection of mature shrubs, trees and colourful plants.
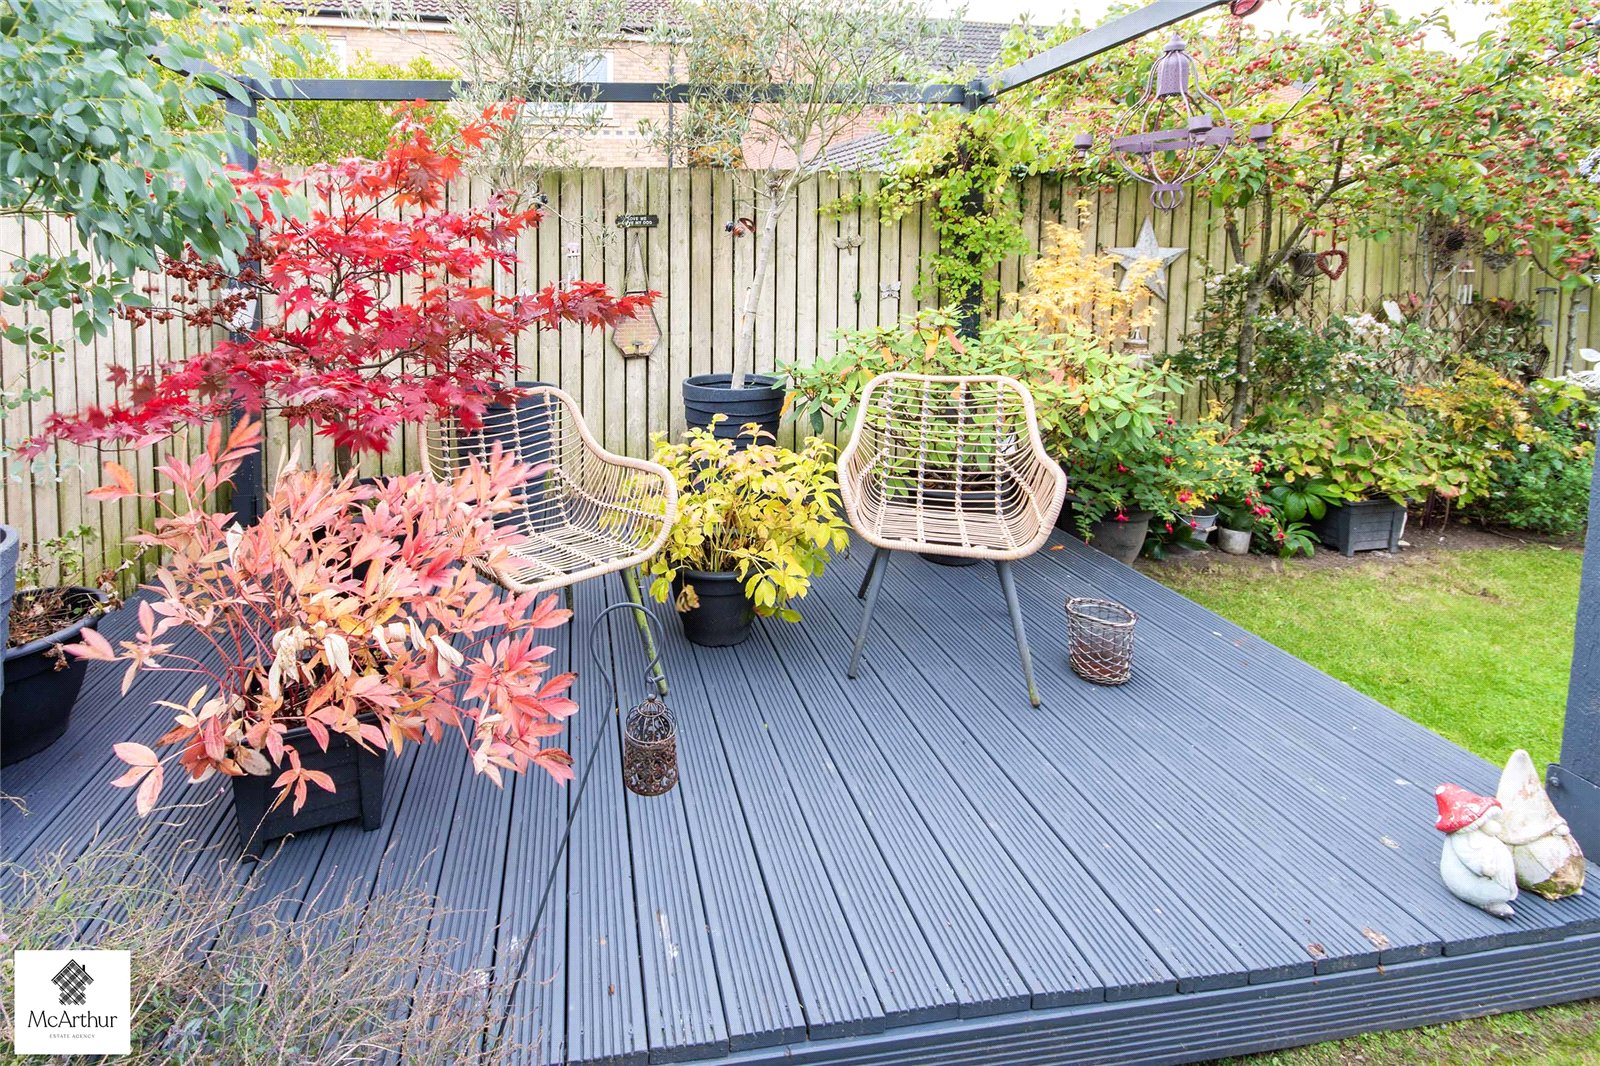
A particular feature is the raised decked seating area towards the rear of the garden, complete with an attractive pergola-style structure. Surrounded by established planting, this creates a lovely private-feeling space to sit and enjoy the garden.
The combination of paved entertaining areas, lawn and established borders makes this a particularly appealing outdoor space for families, gardening enthusiasts or anyone who enjoys spending time outside.
LOCATION
Situated on Hesley Road in Harworth & Bircotes, the property enjoys a convenient residential location with access to a range of local shops, schools, supermarkets and everyday amenities.
The nearby market town of Bawtry offers a selection of independent shops, restaurants, cafés and leisure facilities, while Doncaster provides a wider choice of shopping, entertainment and transport connections.
For commuters, the property is conveniently positioned for access to the A1(M), providing connections towards Doncaster, Sheffield, Retford and the wider motorway network.
The surrounding area also offers access to countryside walks and outdoor recreational opportunities, providing a balance between convenient everyday living and enjoying the outdoors.
With four bedrooms, beautifully presented interiors, a stunning open-plan living kitchen, separate study, garage and an attractive landscaped garden, this is an excellent opportunity for families looking for a spacious and stylish home in a well-connected location.
**CALL TODAY!!**
SO DON’T DELAY, CALL TODAY!! To book your viewing on this great family home!!
1. MONEY LAUNDERING REGULATIONS: Intending purchasers will be required to meet HMRC money laundering regulation standards. Checks will be made by McArthur Estate Agency at a later stage and we would ask for your co-operation in order that there will be no delay in agreeing the sale.
2. General: While we endeavour to make our sales particulars fair, accurate and reliable, they are only a general guide to the property and, accordingly, if there is any point which is of particular importance to you, please contact the office and we will be pleased to check the position for you, especially if you are contemplating travelling some distance to view the property.
3. The measurements indicated are supplied for guidance only and as such must be considered incorrect.
4. Services: Please note we have not tested the services or any of the equipment or appliances in this property, accordingly we strongly advise prospective buyers to commission their own survey or service reports before finalising their offer to purchase.
5. THESE PARTICULARS ARE ISSUED IN GOOD FAITH BUT DO NOT CONSTITUTE REPRESENTATIONS OF FACT OR FORM PART OF ANY OFFER OR CONTRACT. THE MATTERS REFERRED TO IN THESE PARTICULARS SHOULD BE INDEPENDENTLY VERIFIED BY PROSPECTIVE BUYERS OR TENANTS. NEITHER MCARTHUR ESTATE AGENCY NOR ANY OF ITS EMPLOYEES OR AGENTS HAS ANY AUTHORITY TO MAKE OR GIVE ANY REPRESENTATION OR WARRANTY WHATEVER IN RELATION TO THIS PROPERTY
Floor Plans
Floorplan
Property on Map
Mortgage Calculator
- Principle and Interest
Similar Properties

Brantingham Gardens, Bawtry, South Yorkshire
Added: January 22, 2025