Overview
|Description
*CHARMING* / *SPACIOUS* / *INVITING* Two-bedroom semi-detached home, ideal for first-time buyers or downsizers. *CLICK NOW!*
SUMMARY
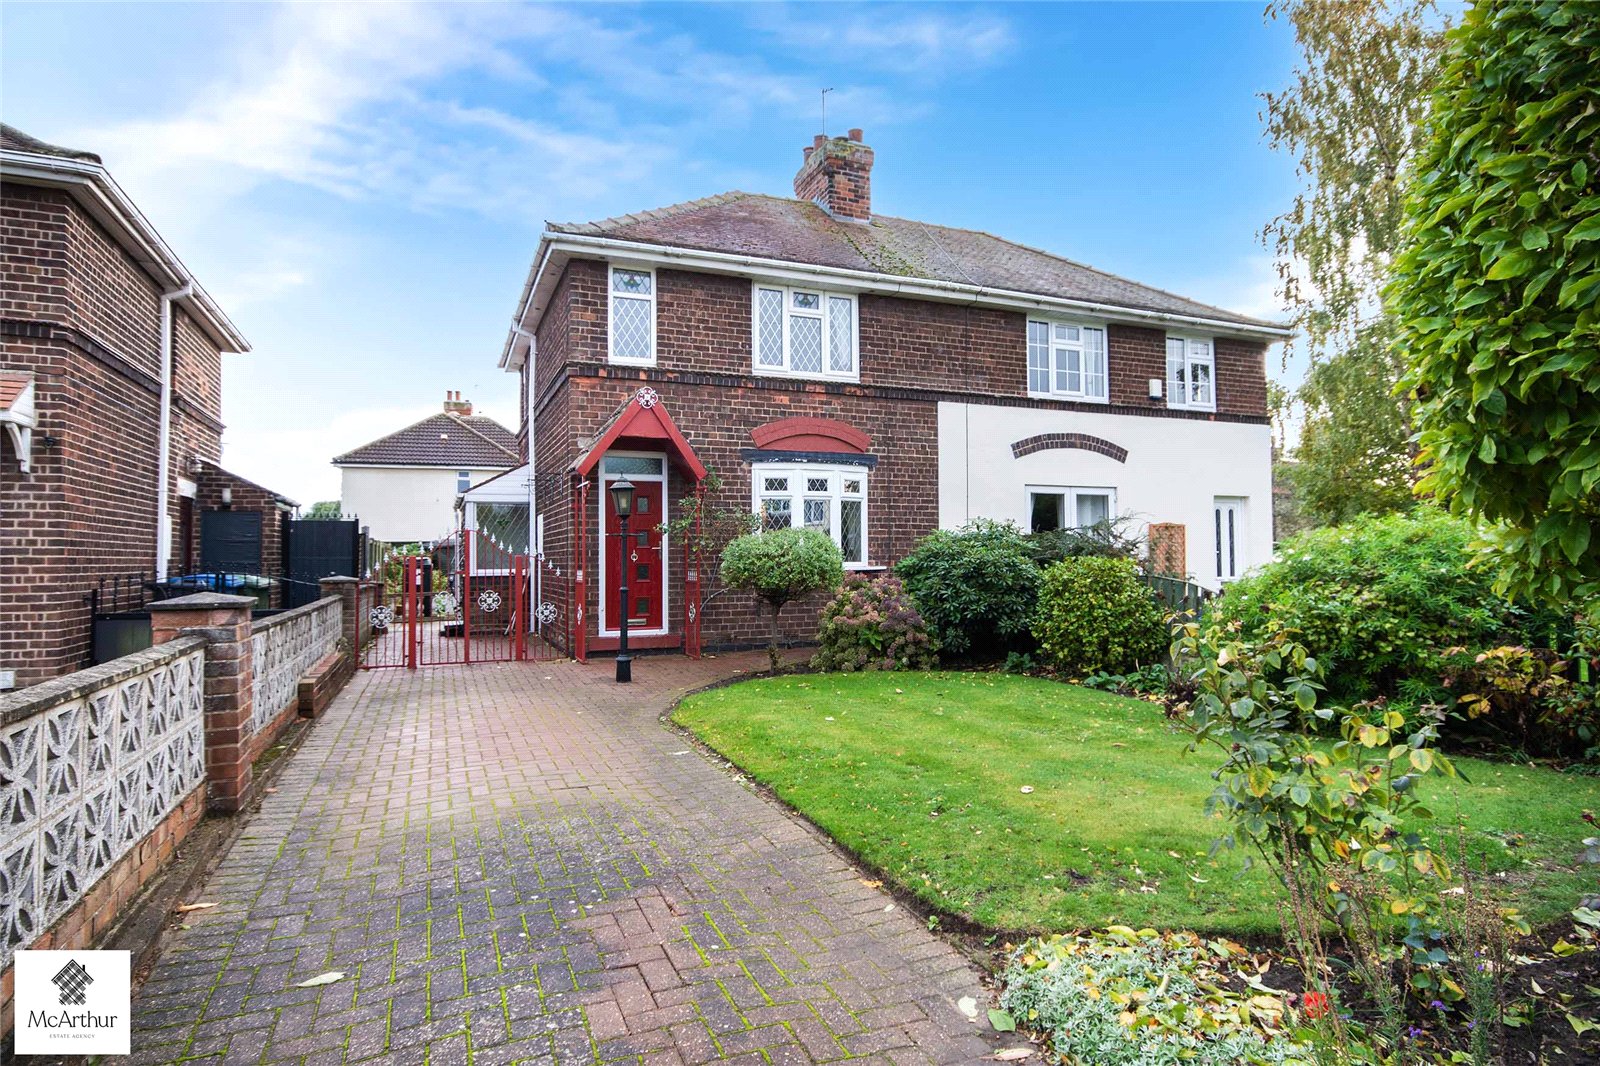
Situated in the sought-after village of Misson, this charming two-bedroom semi-detached property offers a wonderful combination of character, comfort and practical living space. Beautifully presented throughout, the property benefits from a welcoming lounge, a well-appointed kitchen diner, a delightful conservatory overlooking the rear garden, two bedrooms and a modern shower room. With its traditional brick exterior, attractive leaded windows and established gardens, this home offers plenty of appeal for those seeking a peaceful village lifestyle.
The property also benefits from a generous driveway providing off-road parking, a convenient ground floor WC and a beautifully maintained enclosed rear garden. Offering approximately 72 sq m (775 sq ft) of accommodation across two floors, this lovely home is perfectly suited to first-time buyers, couples or those looking to downsize without compromising on comfort or outdoor space.
GROUND FLOOR
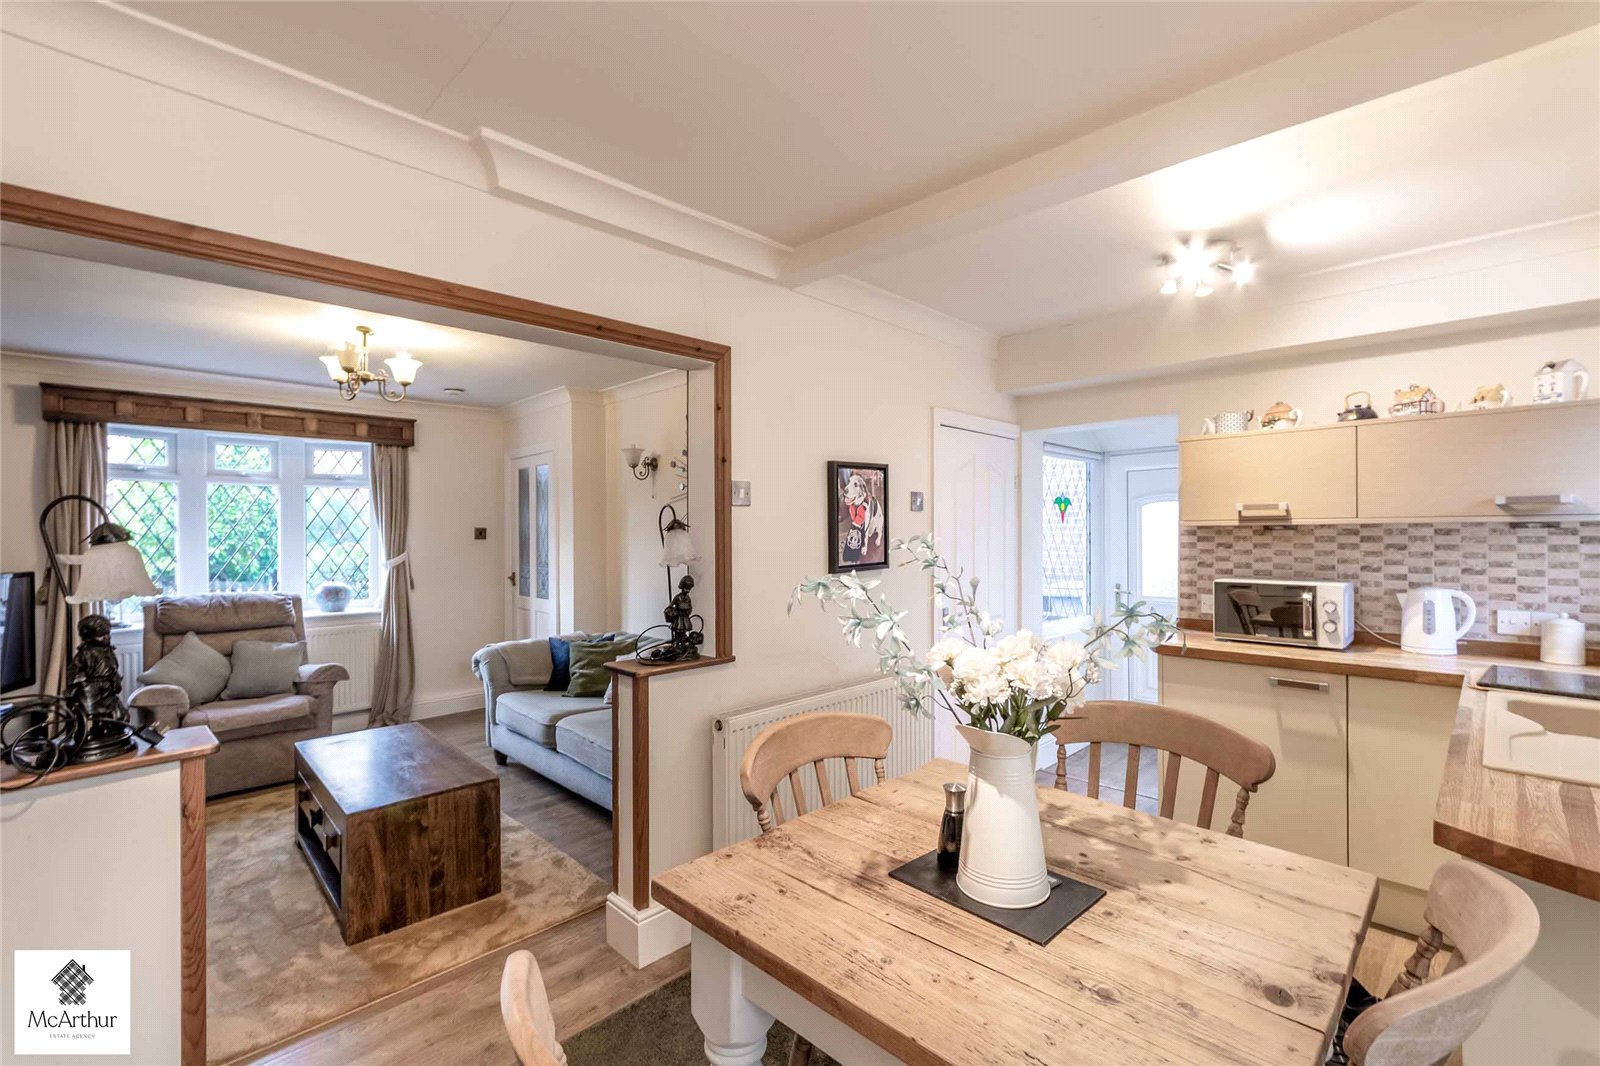
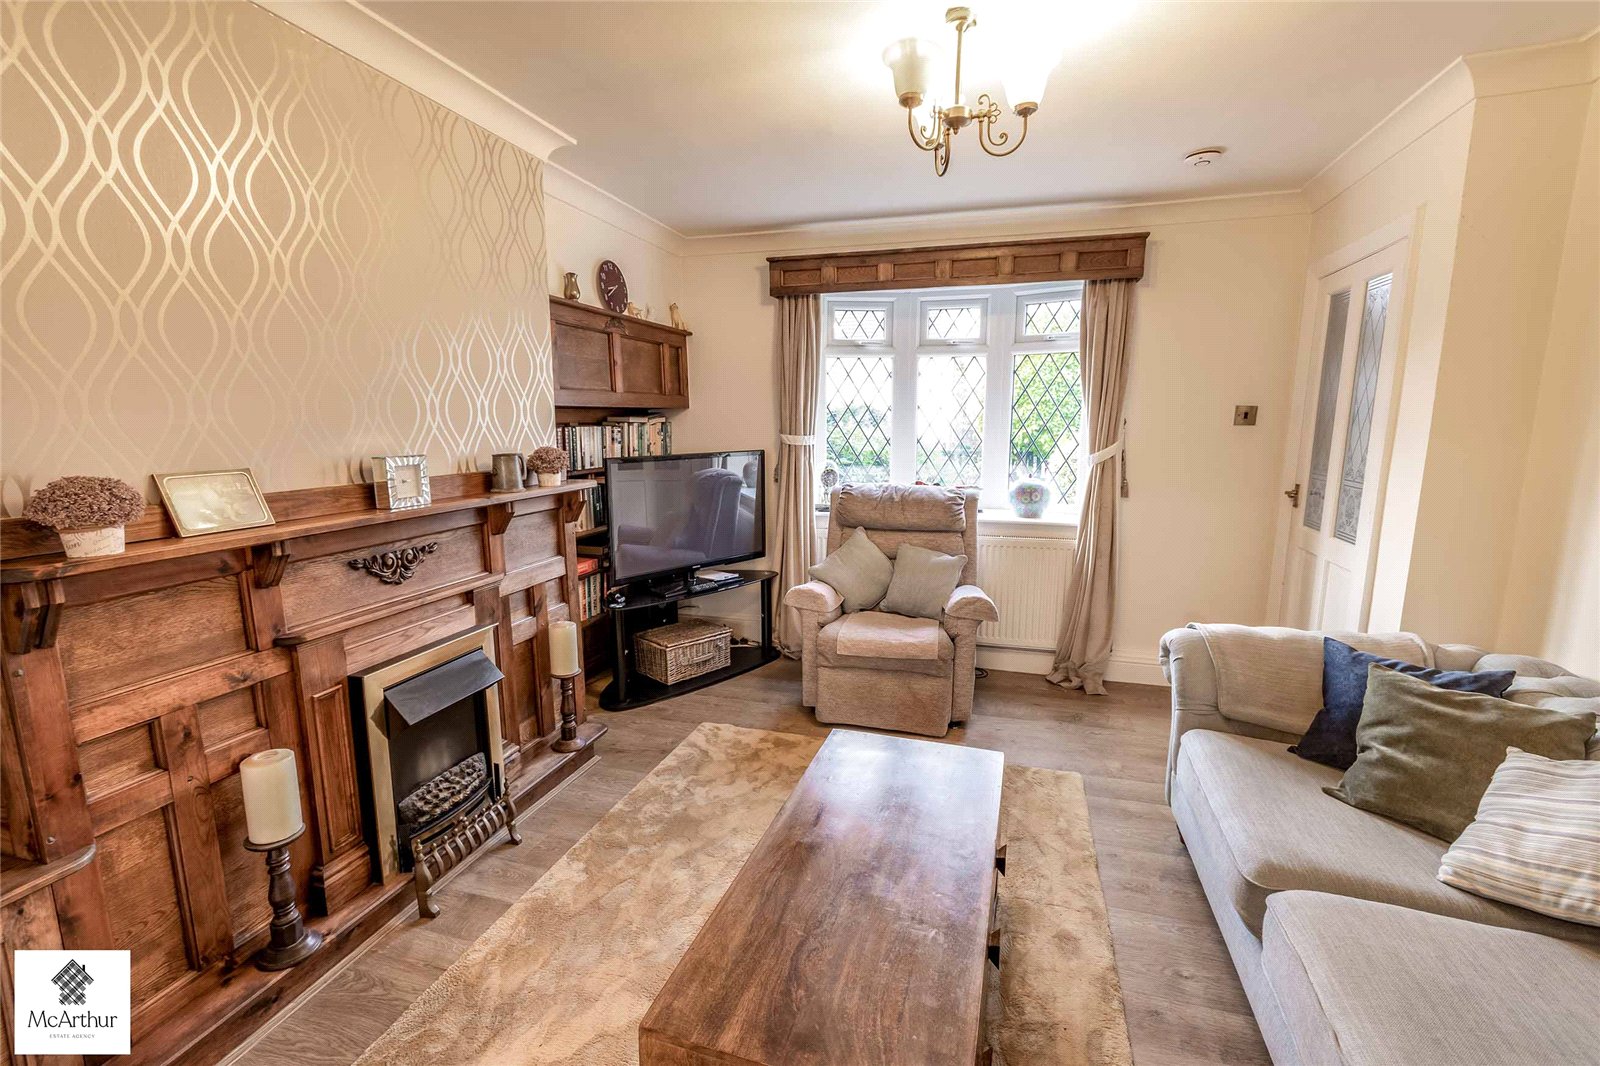
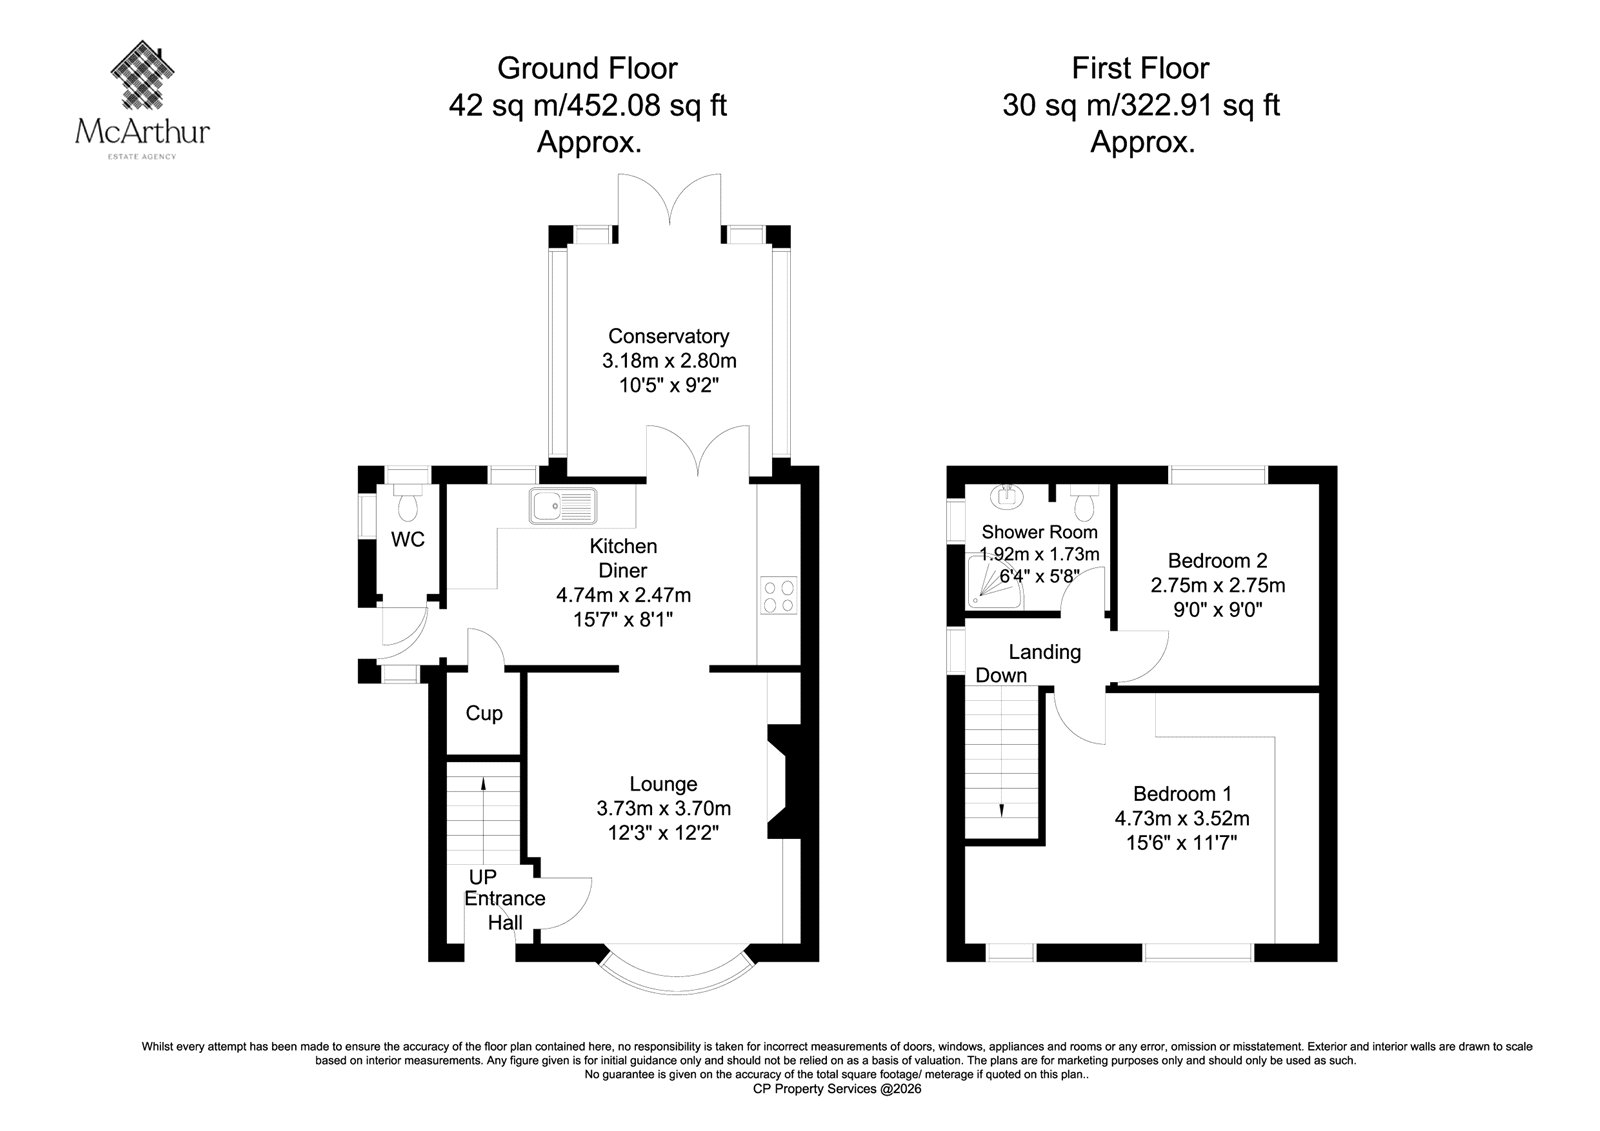
Entering through the front door, you are welcomed into the entrance hallway, which provides access to the staircase leading to the first floor and the inviting lounge. Measuring approximately 3.73m x 3.70m (12’3″ x 12’2″), the lounge is a comfortable and welcoming space, featuring an attractive wooden fireplace surround with an inset electric fire, decorative wallpaper and a beautiful leaded bay window overlooking the front garden. The room provides ample space for comfortable seating and flows through to the kitchen diner, creating a sociable layout ideal for everyday living.
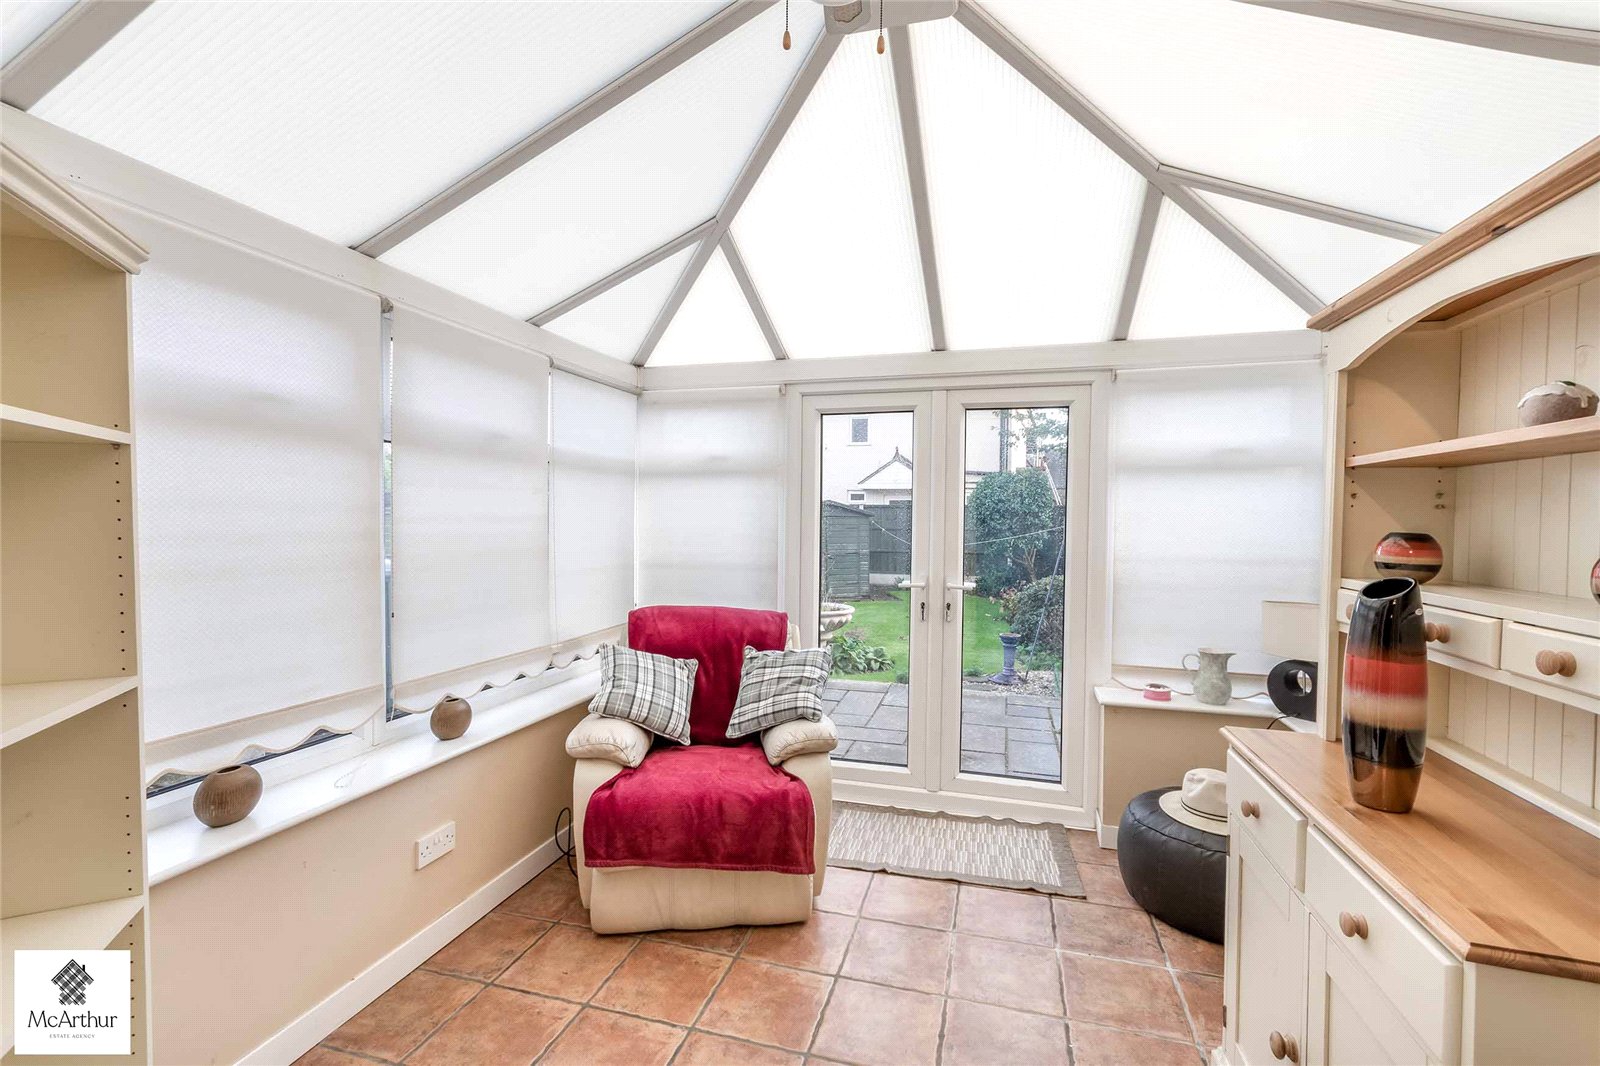
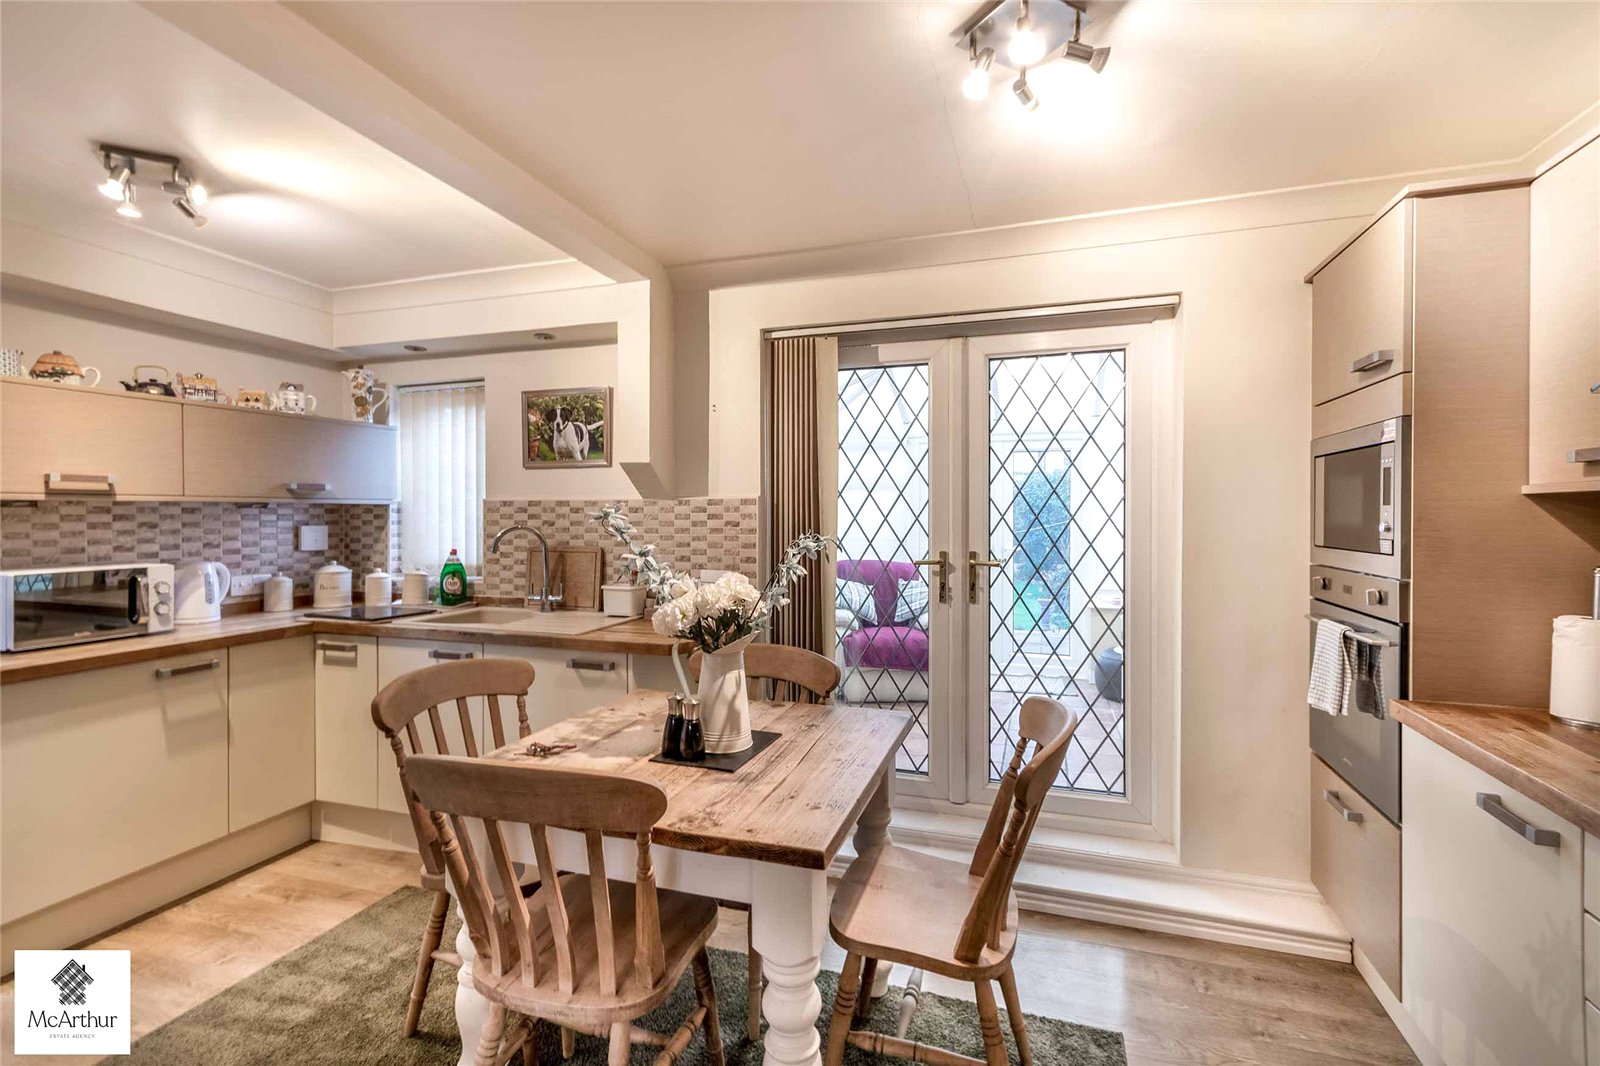
The kitchen diner measures approximately 4.74m x 2.47m (15’7″ x 8’1″) and is fitted with a range of cream wall and base units complemented by wood-effect worktops and tiled splashbacks. Integrated cooking appliances, generous worktop space and room for a dining table make this a practical and attractive area for preparing meals and entertaining. French doors lead directly into the conservatory, measuring approximately 3.18m x 2.80m (10’5″ x 9’2″), which provides an additional reception area filled with natural light and offering lovely views across the rear garden. French doors open onto the patio, making this an ideal place to relax during the warmer months. A useful understairs storage cupboard and separate ground floor WC complete the accommodation on this level.
FIRST FLOOR
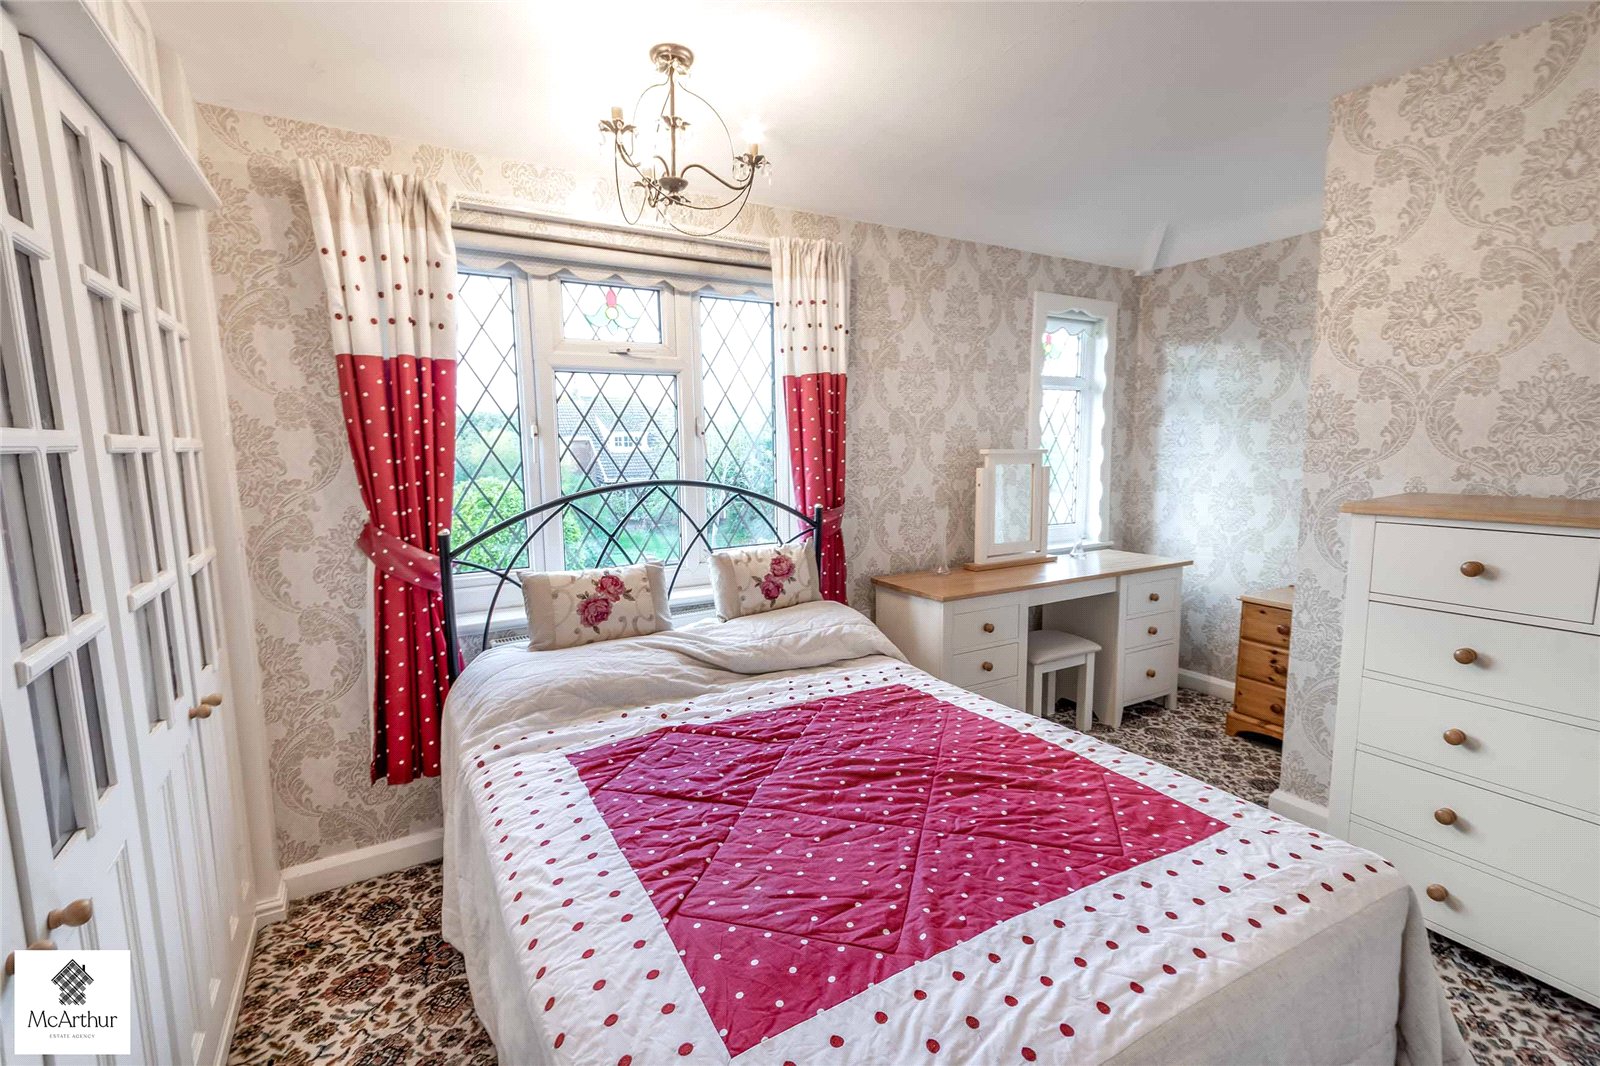
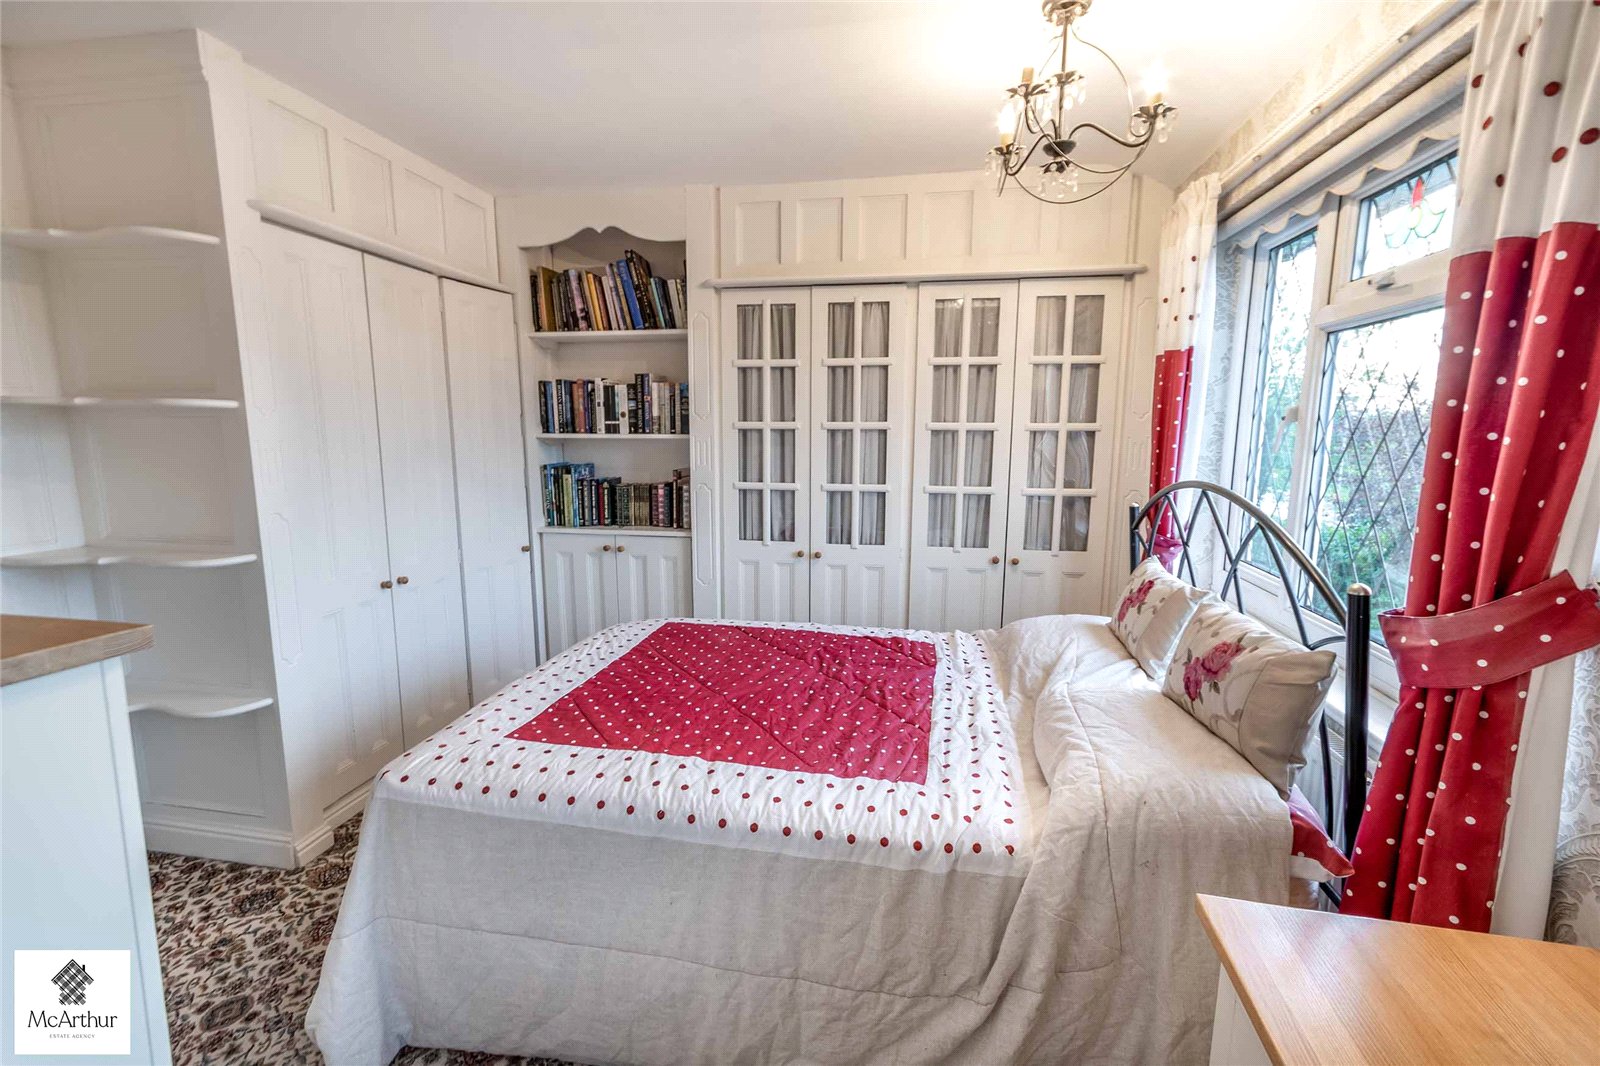
The staircase leads to the first-floor landing, providing access to both bedrooms and the shower room. Bedroom one is a generously proportioned double bedroom measuring approximately 4.73m x 3.52m (15’6″ x 11’7″). This attractive room benefits from traditional leaded windows, decorative wallpaper and an extensive range of fitted wardrobes and storage cupboards, offering excellent storage while retaining plenty of space for bedroom furniture.
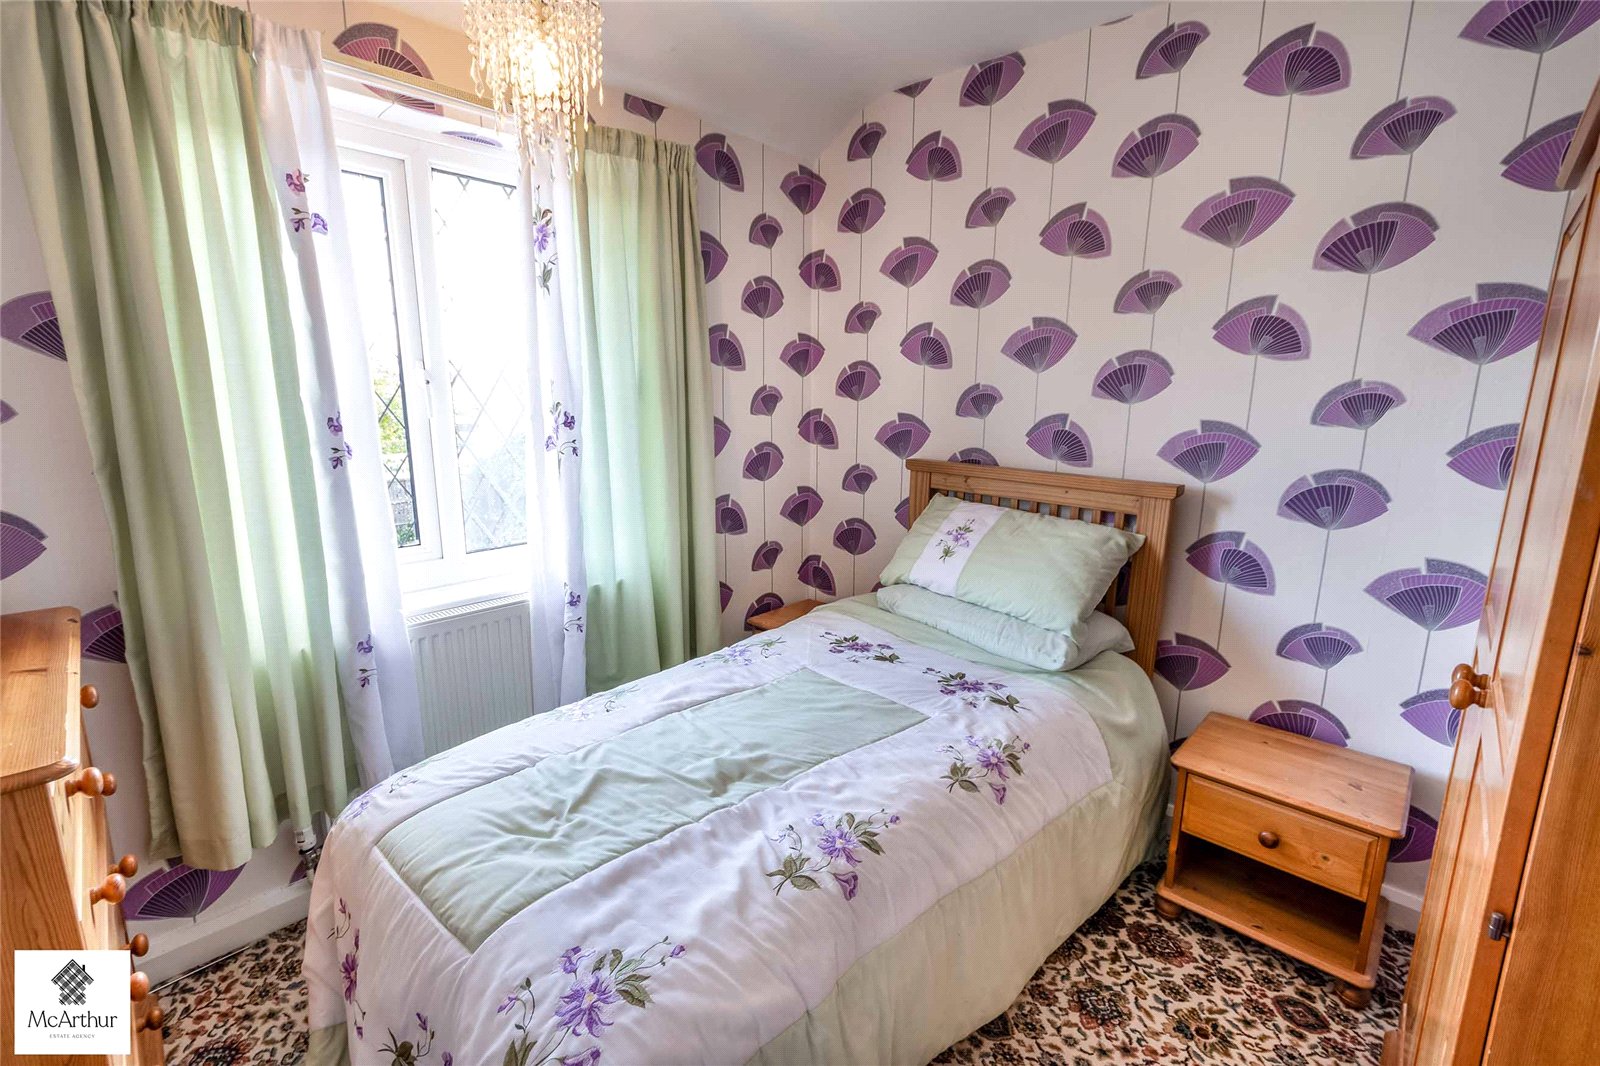
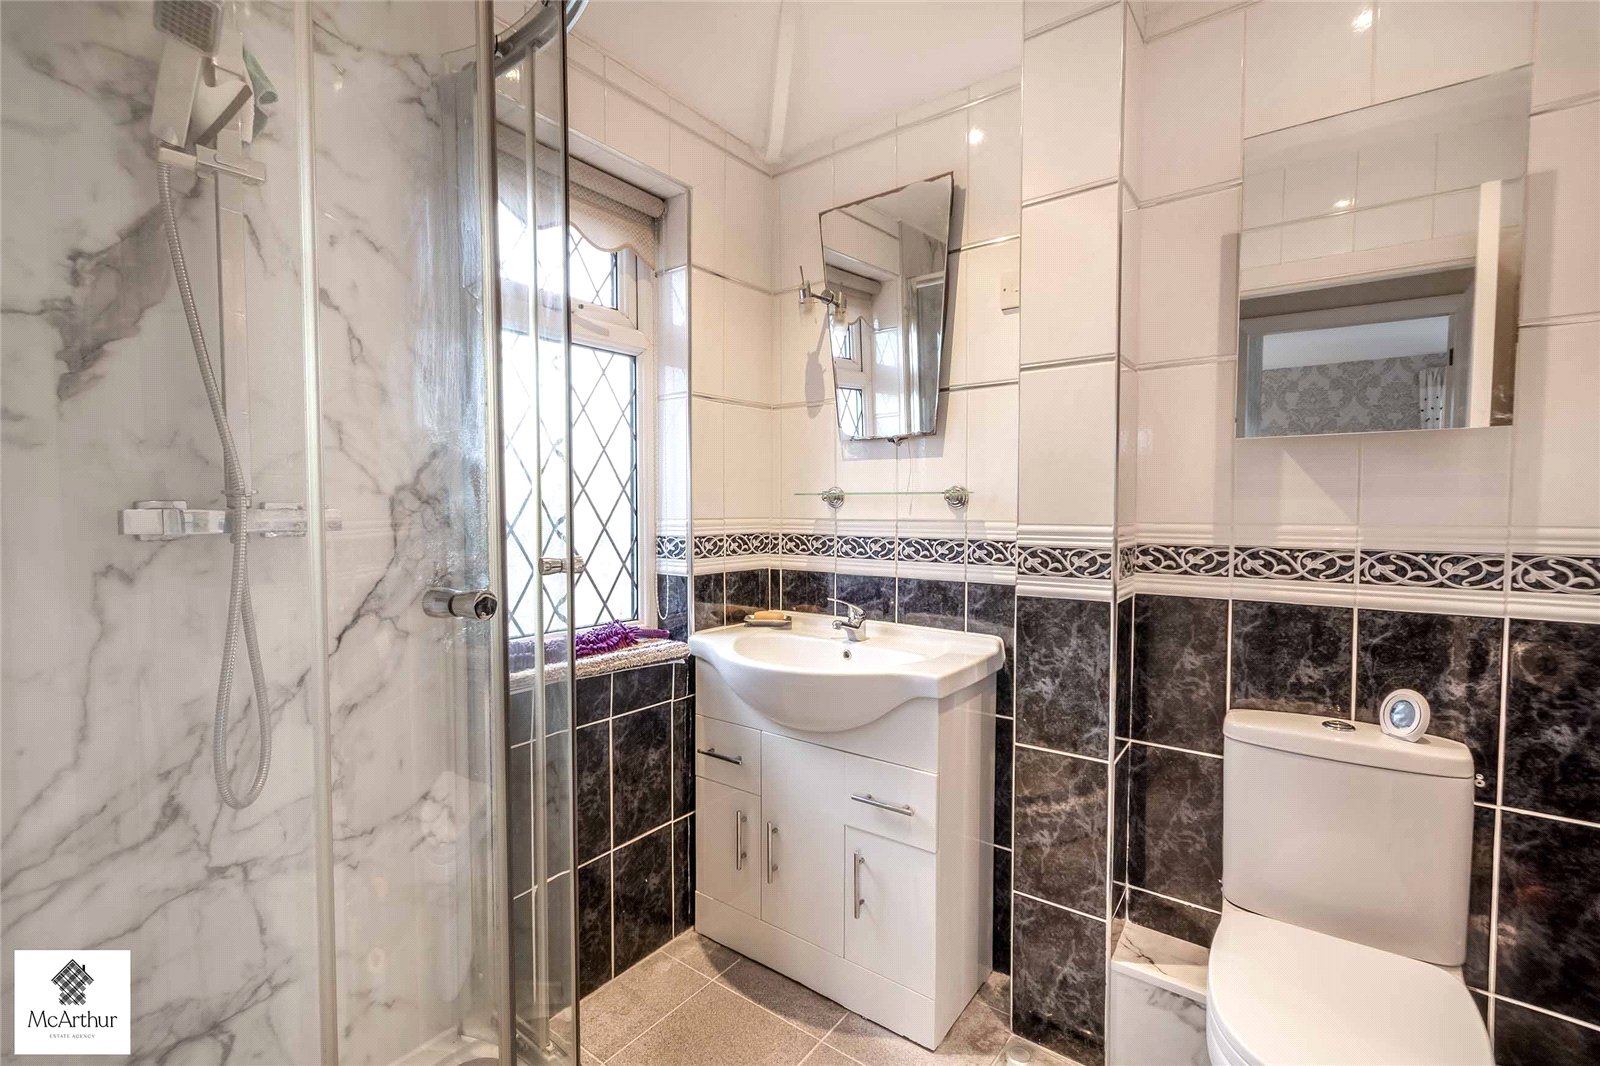
Bedroom two measures approximately 2.75m x 2.75m (9’0″ x 9’0″) and provides a comfortable additional bedroom, equally suitable for use as a guest room, nursery or home office. Completing the first floor is the modern shower room, measuring approximately 1.92m x 1.73m (6’4″ x 5’8″), featuring a glazed shower enclosure with contemporary marble-effect wall panels, a wash basin with vanity storage and a WC. Attractive wall tiling and a window providing natural light complete this practical and well-presented space.
EXTERIOR
The property enjoys an attractive frontage, with a traditional red-brick exterior, decorative leaded windows and a distinctive entrance porch adding to its character. A block-paved driveway provides valuable off-road parking, while the established front garden features a neatly maintained lawn, mature shrubs and colourful planting. A gated side entrance provides convenient access towards the rear of the property.
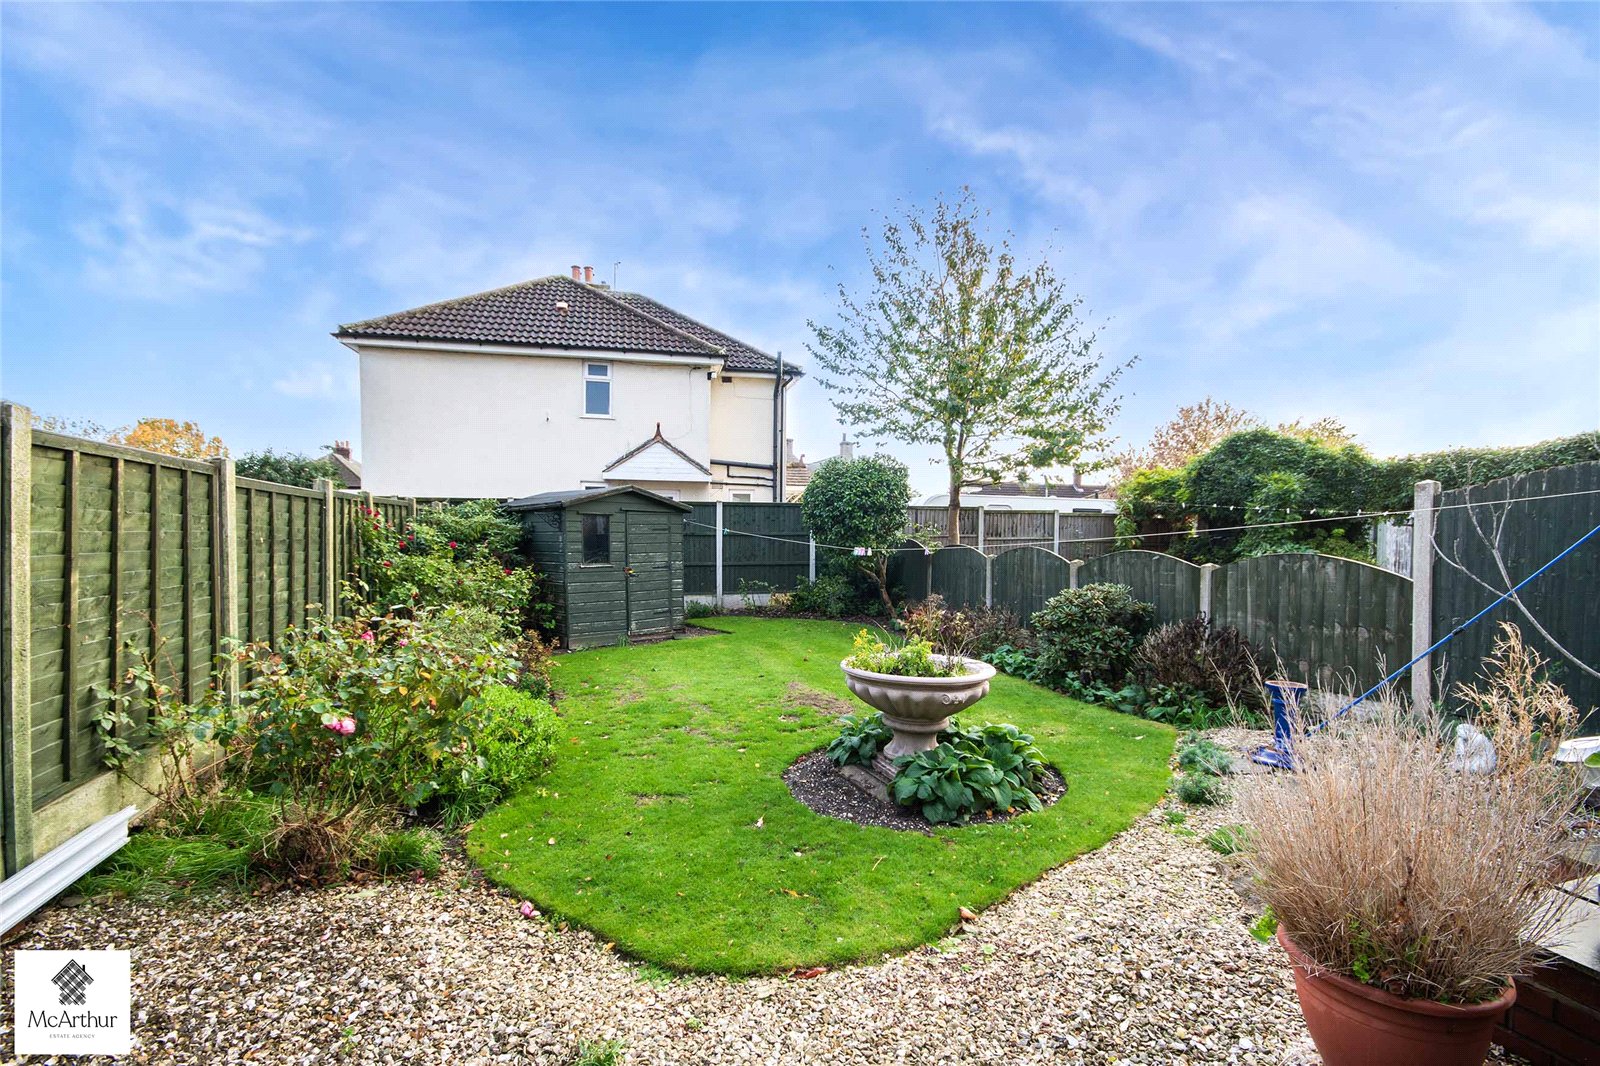
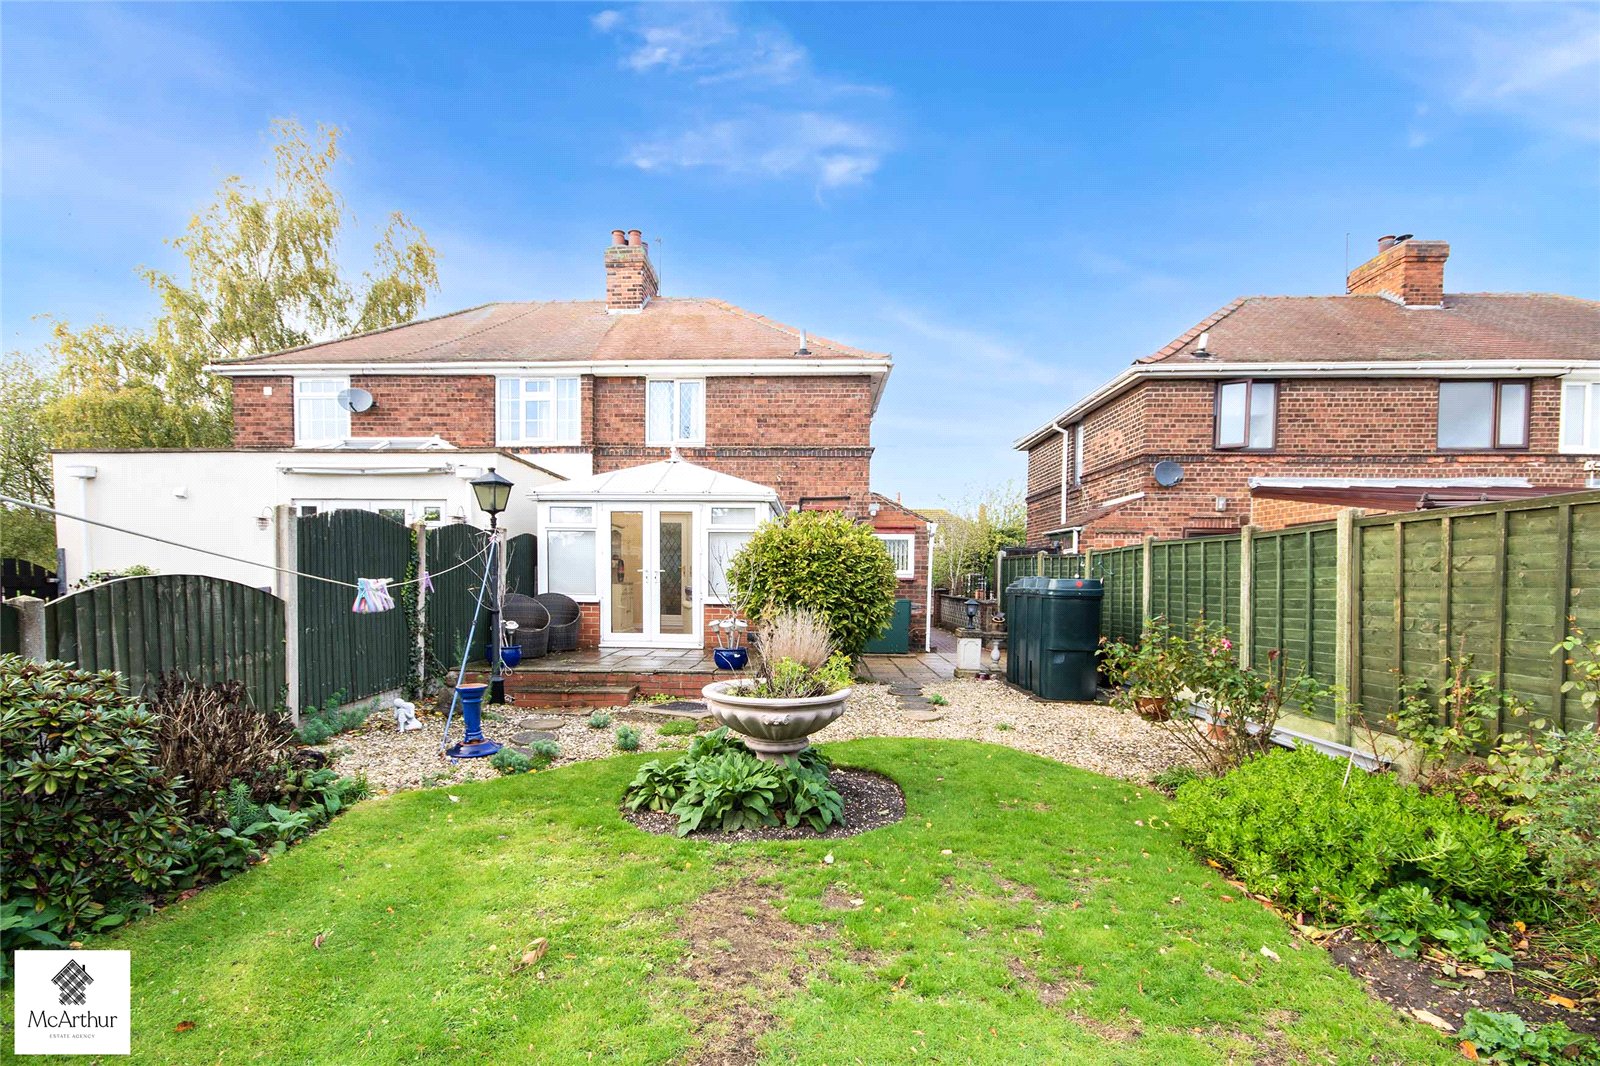
To the rear is a delightful enclosed garden, offering a peaceful and private-feeling outdoor space with a combination of lawn, established flower beds, mature shrubs and decorative gravelled areas. A central ornamental planter creates an attractive focal point, while the paved patio immediately outside the conservatory provides an ideal setting for outdoor seating and summer entertaining. The garden also benefits from a timber storage shed and established boundary fencing, making it a wonderful space for gardening, relaxing or simply enjoying the outdoors.
**CALL TODAY!!** To view this fantastic property.
1. MONEY LAUNDERING REGULATIONS: Intending purchasers will be required to meet HMRC money laundering regulation standards. Checks will be made by McArthur Estate Agency at a later stage and we would ask for your co-operation in order that there will be no delay in agreeing the sale.
2. General: While we endeavour to make our sales particulars fair, accurate and reliable, they are only a general guide to the property and, accordingly, if there is any point which is of particular importance to you, please contact the office and we will be pleased to check the position for you, especially if you are contemplating travelling some distance to view the property.
3. The measurements indicated are supplied for guidance only and as such must be considered incorrect.
4. Services: Please note we have not tested the services or any of the equipment or appliances in this property, accordingly we strongly advise prospective buyers to commission their own survey or service reports before finalising their offer to purchase.
5. THESE PARTICULARS ARE ISSUED IN GOOD FAITH BUT DO NOT CONSTITUTE REPRESENTATIONS OF FACT OR FORM PART OF ANY OFFER OR CONTRACT. THE MATTERS REFERRED TO IN THESE PARTICULARS SHOULD BE INDEPENDENTLY VERIFIED BY PROSPECTIVE BUYERS OR TENANTS. NEITHER MCARTHUR ESTATE AGENCY NOR ANY OF ITS EMPLOYEES OR AGENTS HAS ANY AUTHORITY TO MAKE OR GIVE ANY REPRESENTATION OR WARRANTY WHATEVER IN RELATION TO THIS PROPERTY.
Floor Plans
Floorplan
Property on Map
Mortgage Calculator
- Principle and Interest