Overview
|Description
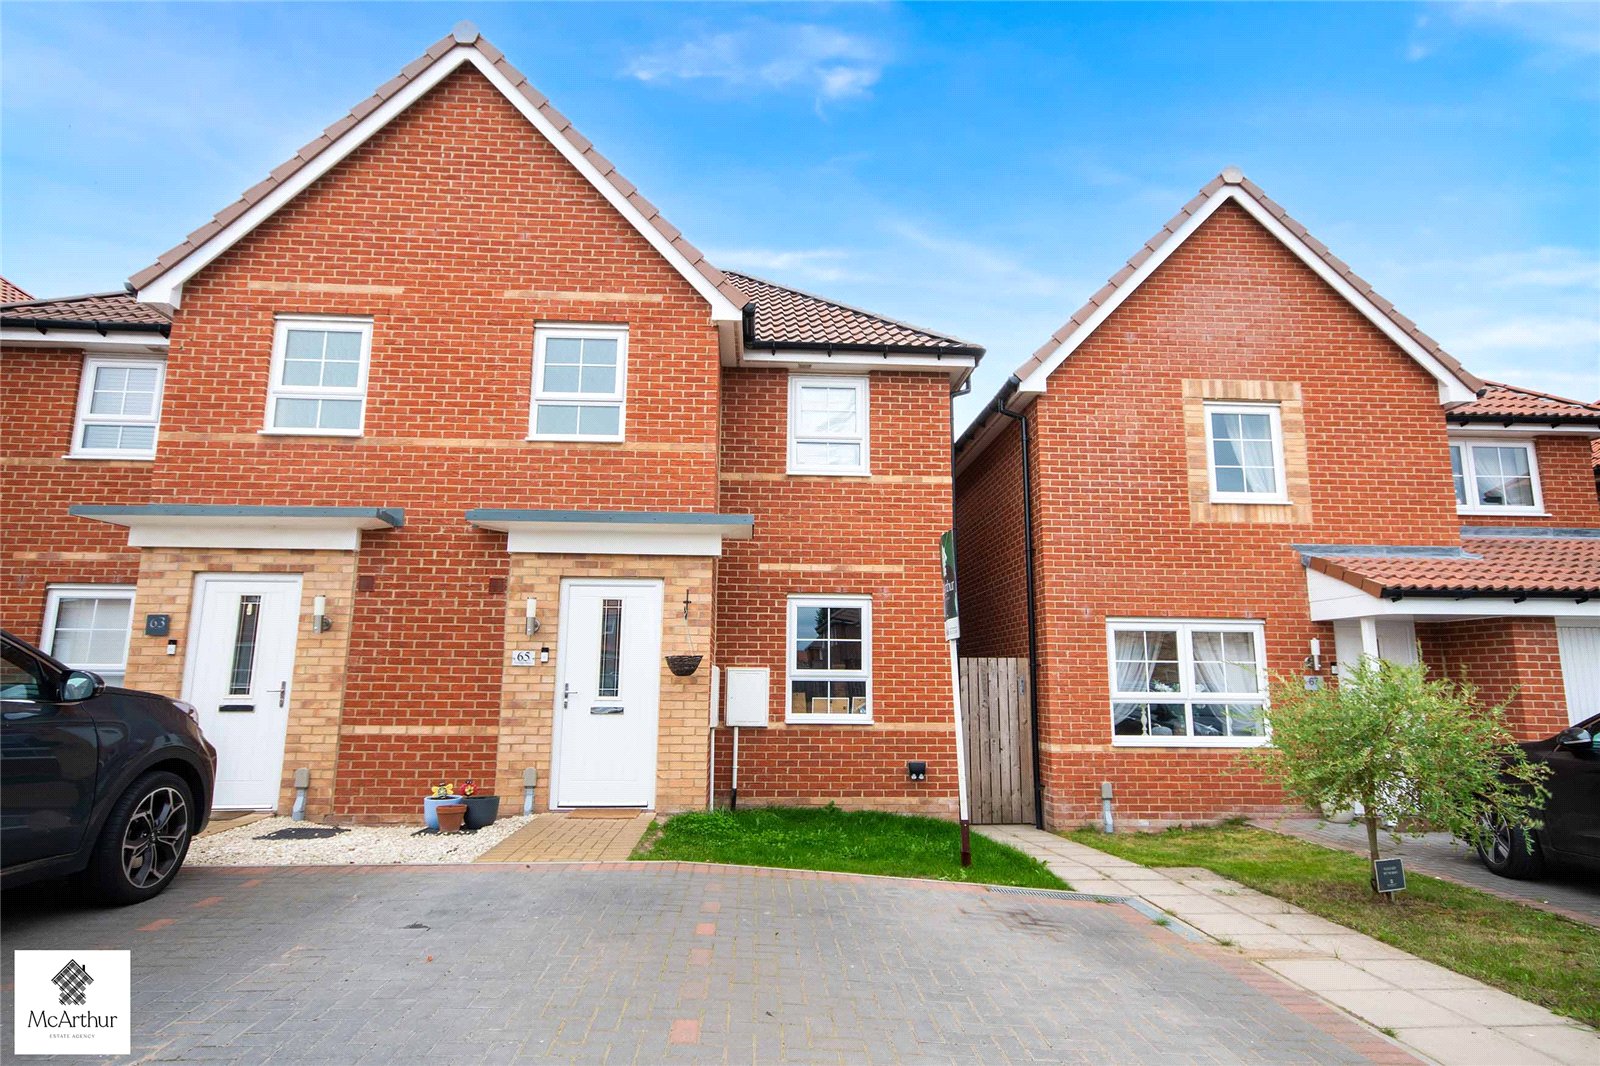
*MODERN* / *SPACIOUS* / *OFF STREET PARKING* Three-bedroom semi-detached home, ideal for first-time buyers or young families. *CLICK NOW!*
SUMMARY
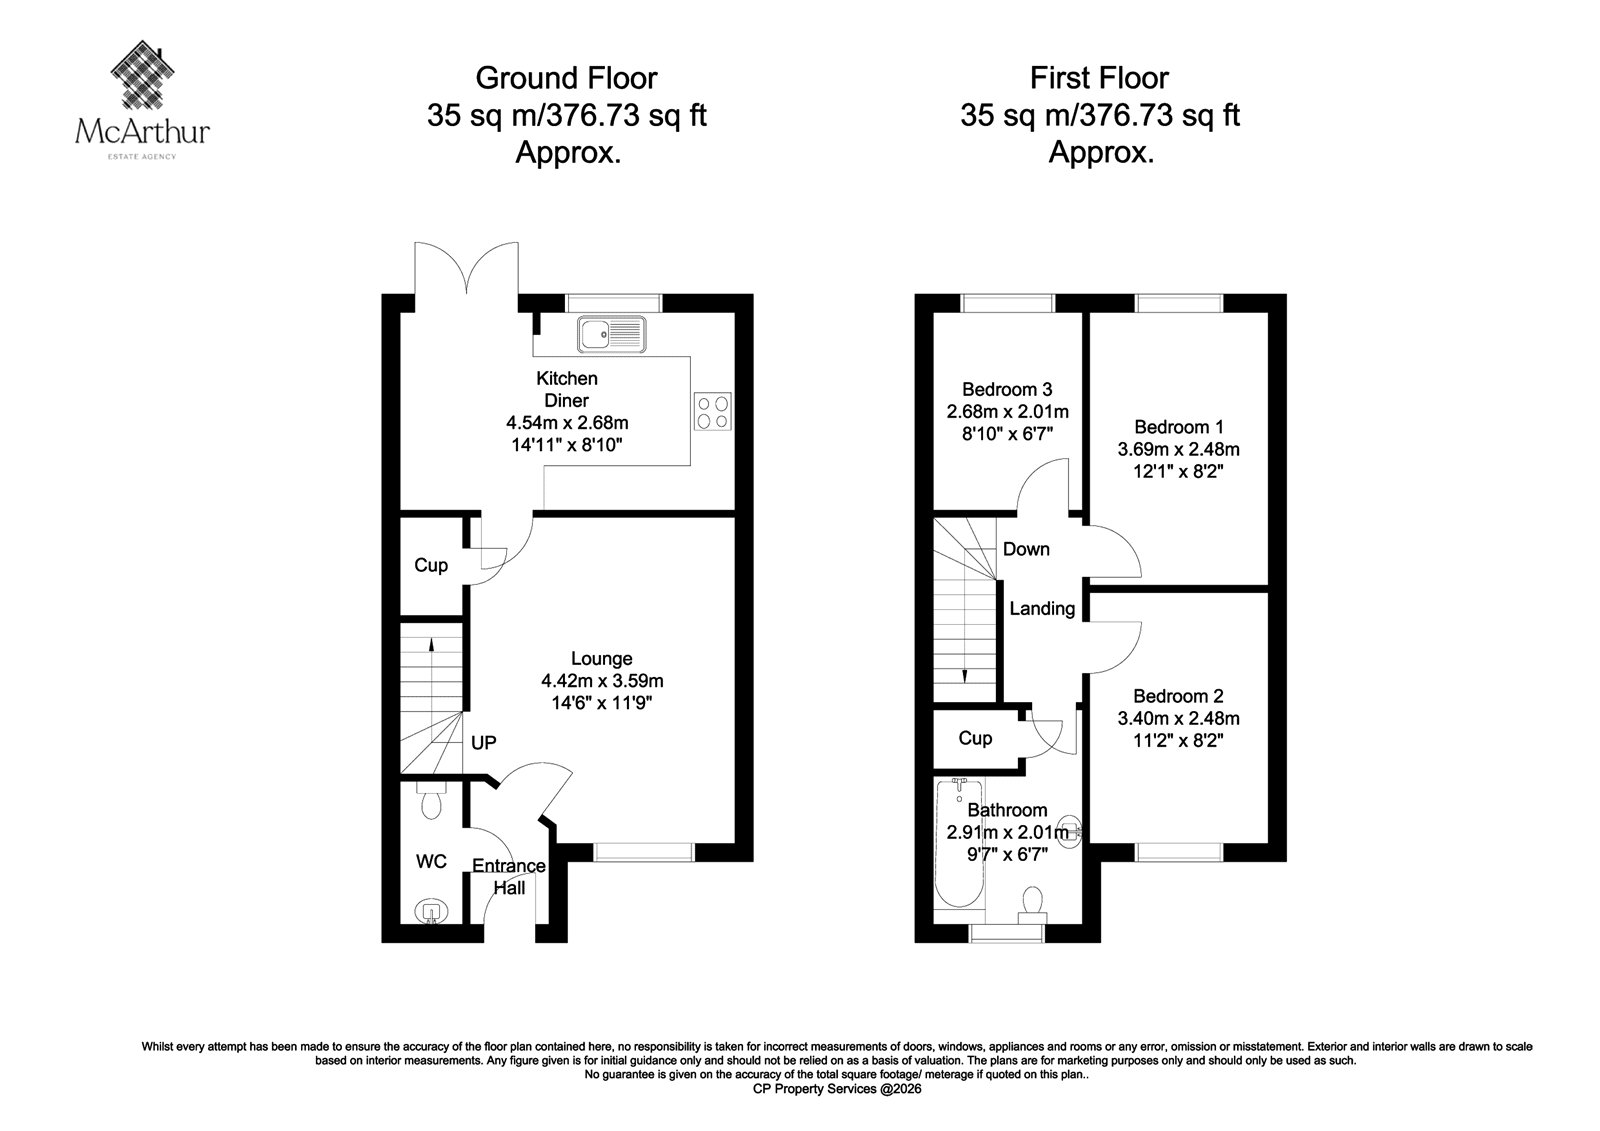
A well-presented three-bedroom semi-detached home offering approximately 70 sq m (753 sq ft) of accommodation across two floors. The property combines a generous lounge with a modern kitchen diner, three bedrooms, a family bathroom and the added convenience of a ground-floor WC. The contemporary interior is complemented by an enclosed rear garden, providing a good balance of indoor and outdoor space and making this an appealing home for first-time buyers, couples and growing families.
GROUND FLOOR
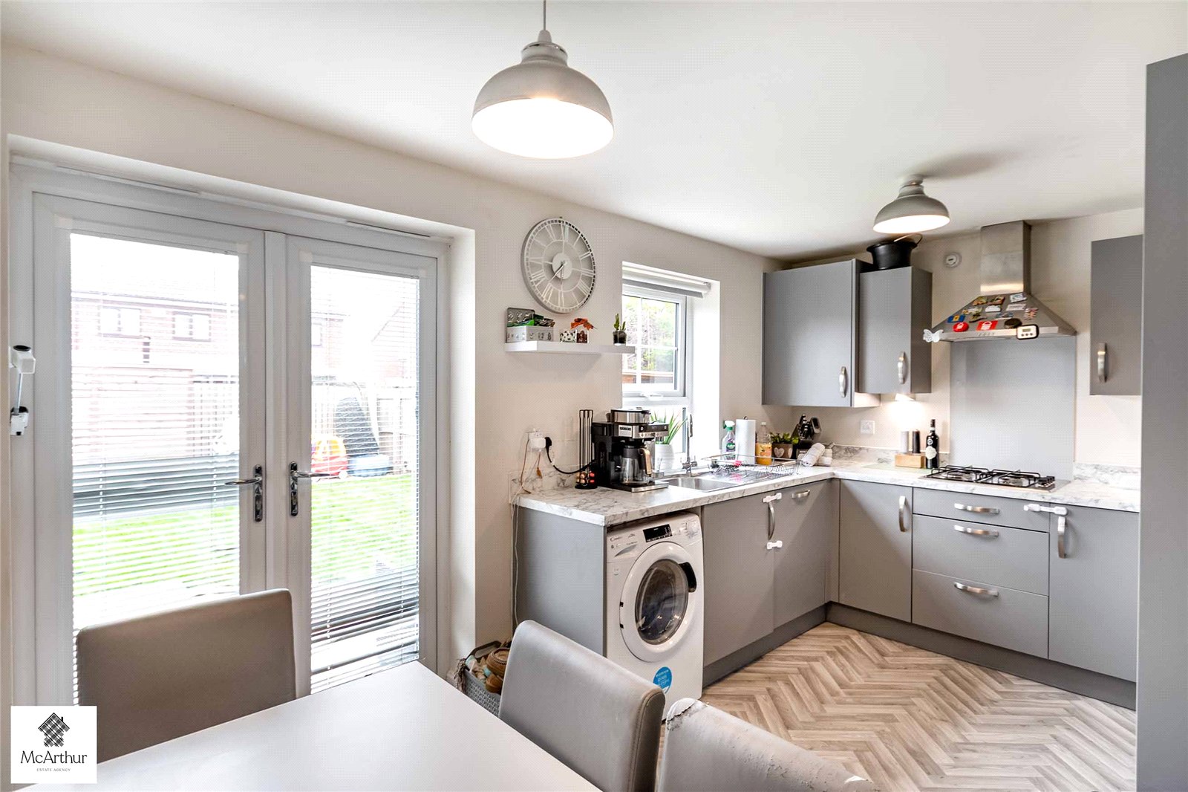
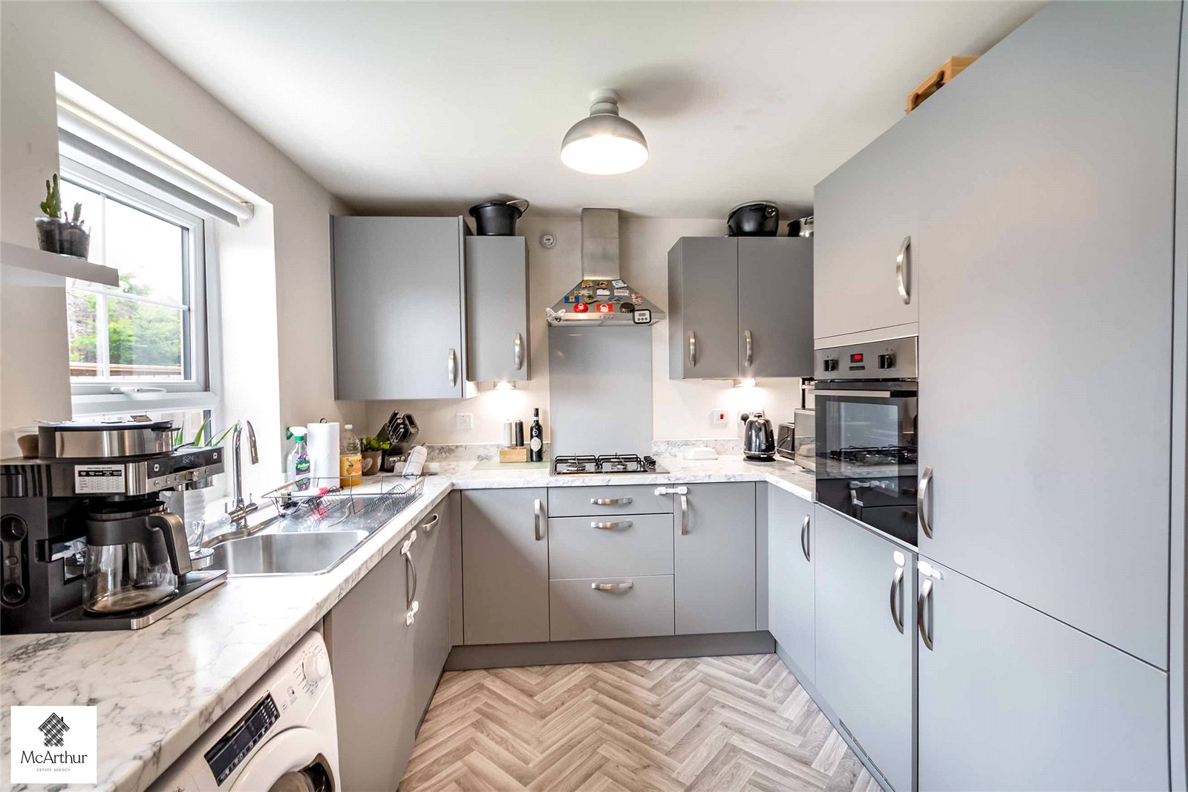
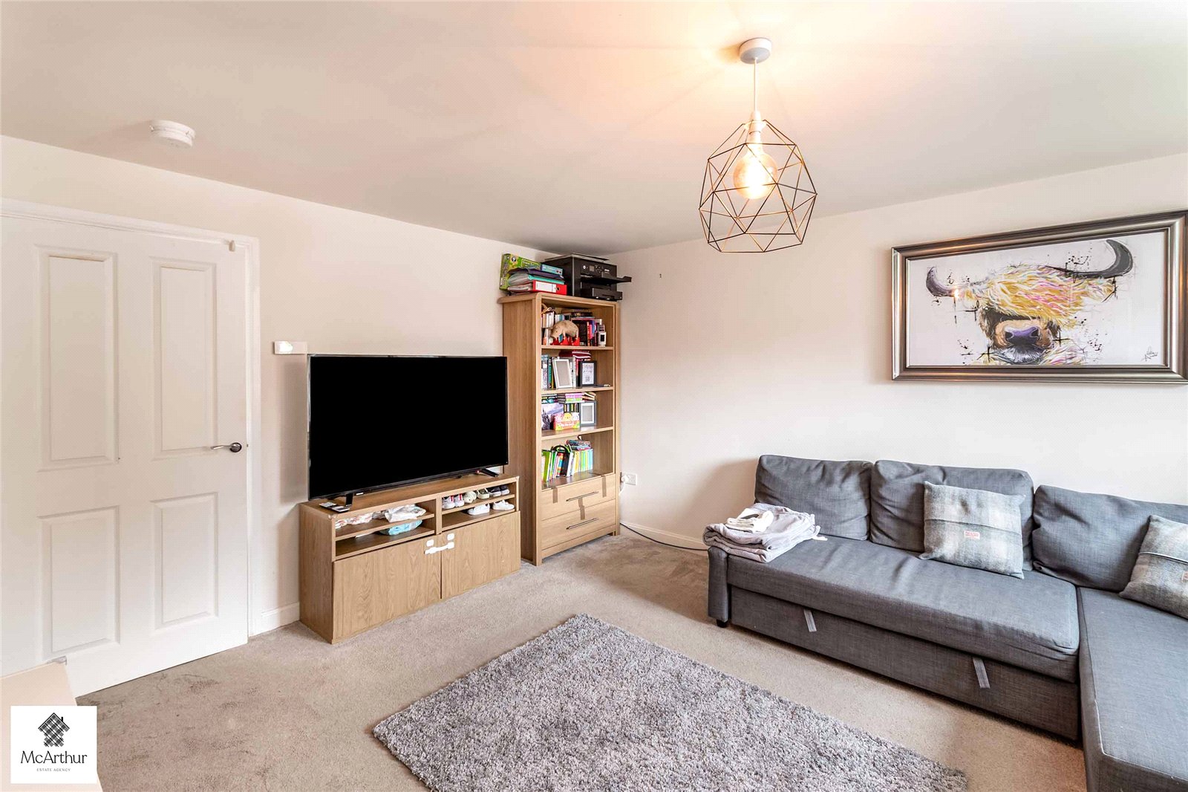
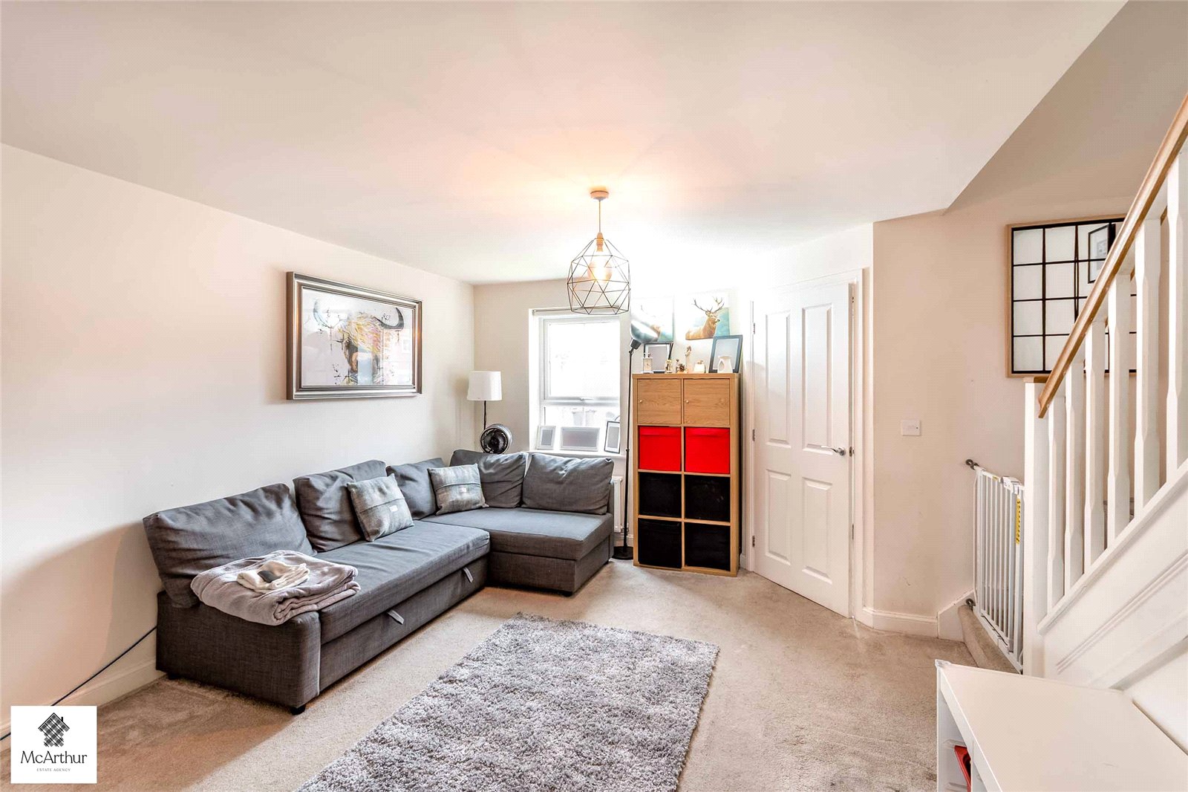
The entrance hall provides access to the ground-floor WC before opening into the spacious lounge. Measuring approximately 4.42m x 3.59m, the lounge offers plenty of room for comfortable seating and family living, with a staircase rising to the first floor and useful storage positioned nearby. To the rear is the modern kitchen diner, measuring approximately 4.54m x 2.68m. Finished with grey fitted units, contrasting work surfaces and integrated cooking appliances, there is space for dining and French doors opening directly onto the rear garden, creating a practical and sociable space.
FIRST FLOOR
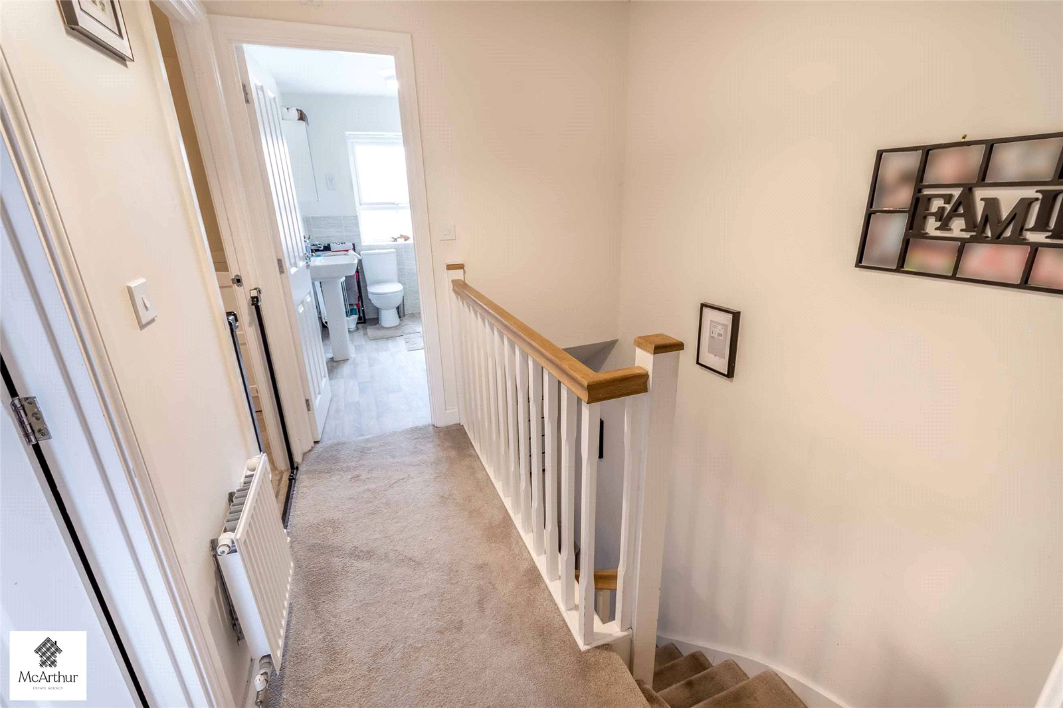
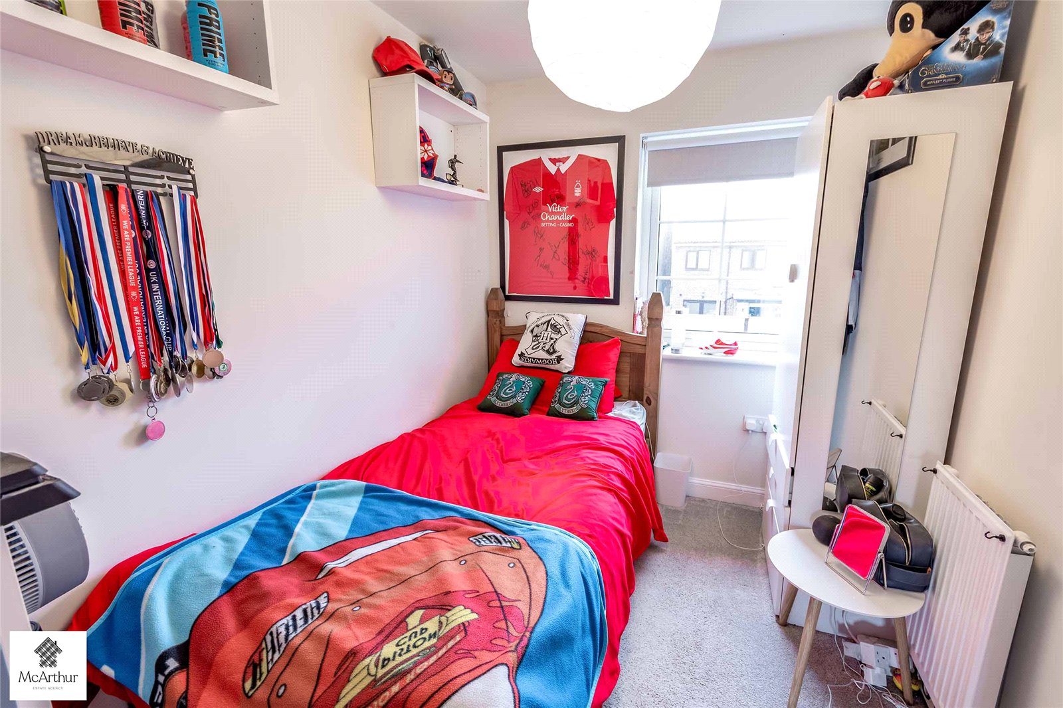
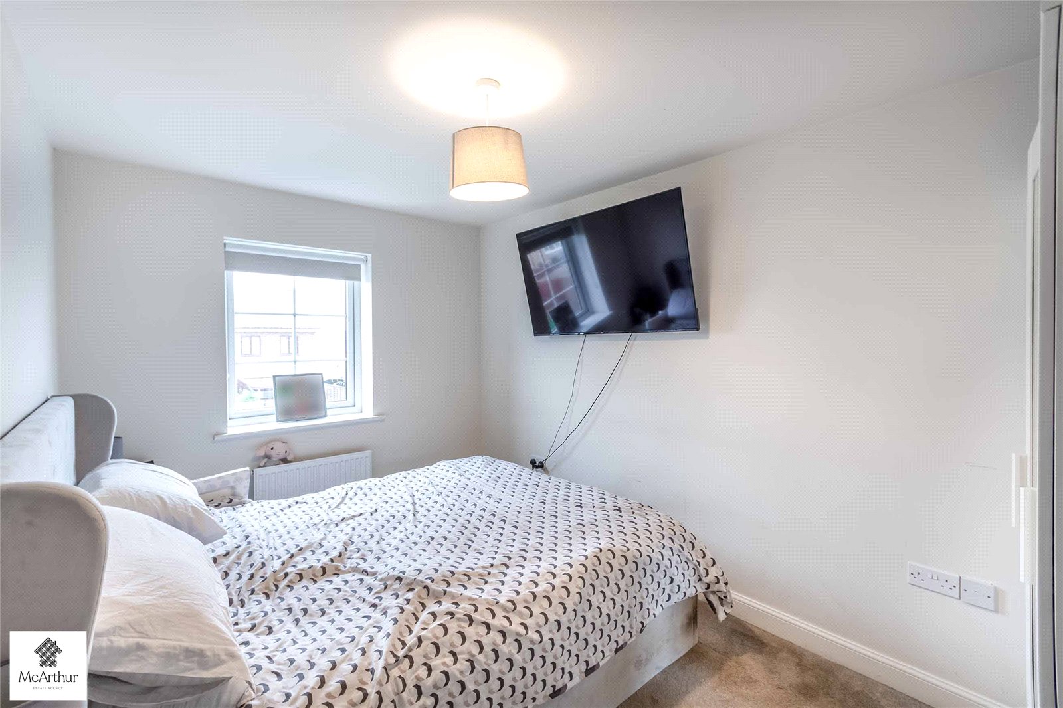
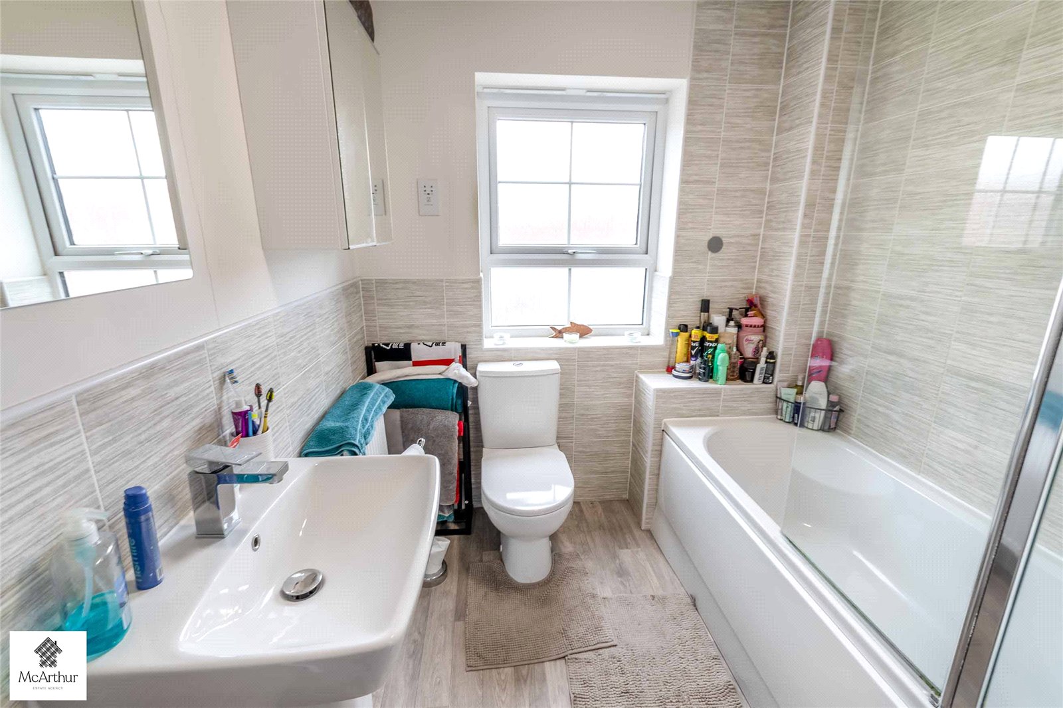
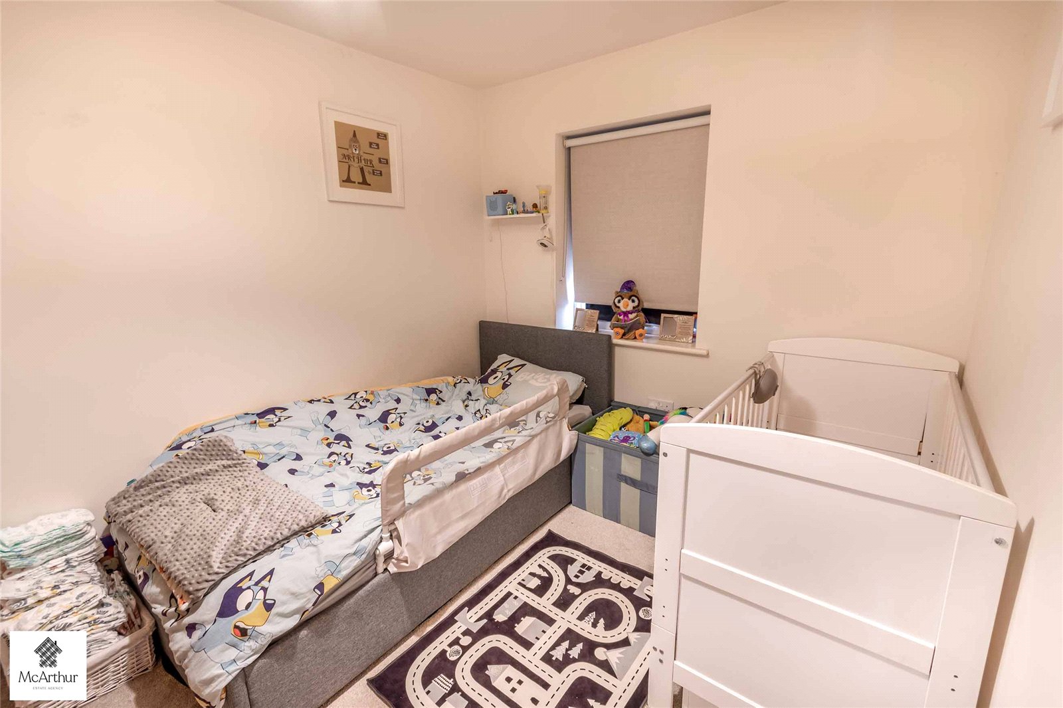
The first-floor landing leads to three bedrooms and the family bathroom. Bedroom one measures approximately 3.69m x 2.48m, with bedroom two approximately 3.40m x 2.48m. The third bedroom measures approximately 2.68m x 2.01m and could also work well as a nursery, dressing room or home office if required. The family bathroom is fitted with a modern white suite comprising a bath with glazed shower screen, WC and wash basin, complemented by contemporary neutral tiling. There is also useful additional storage located off the landing.
EXTERIOR
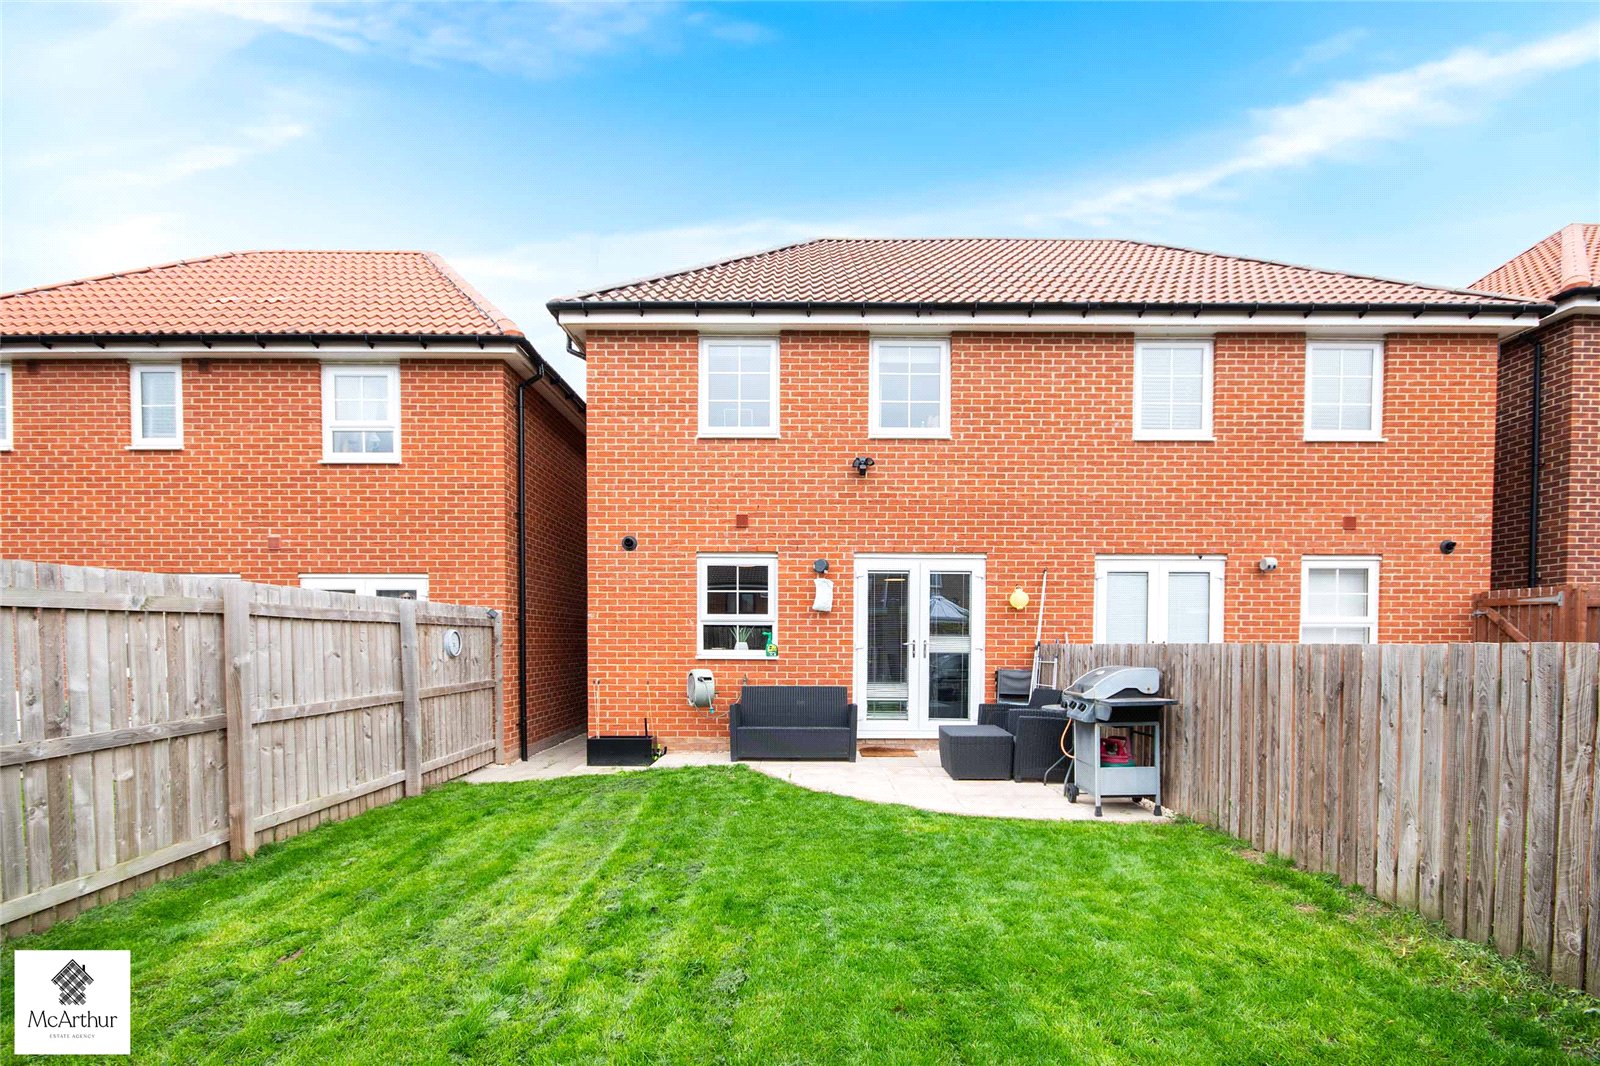
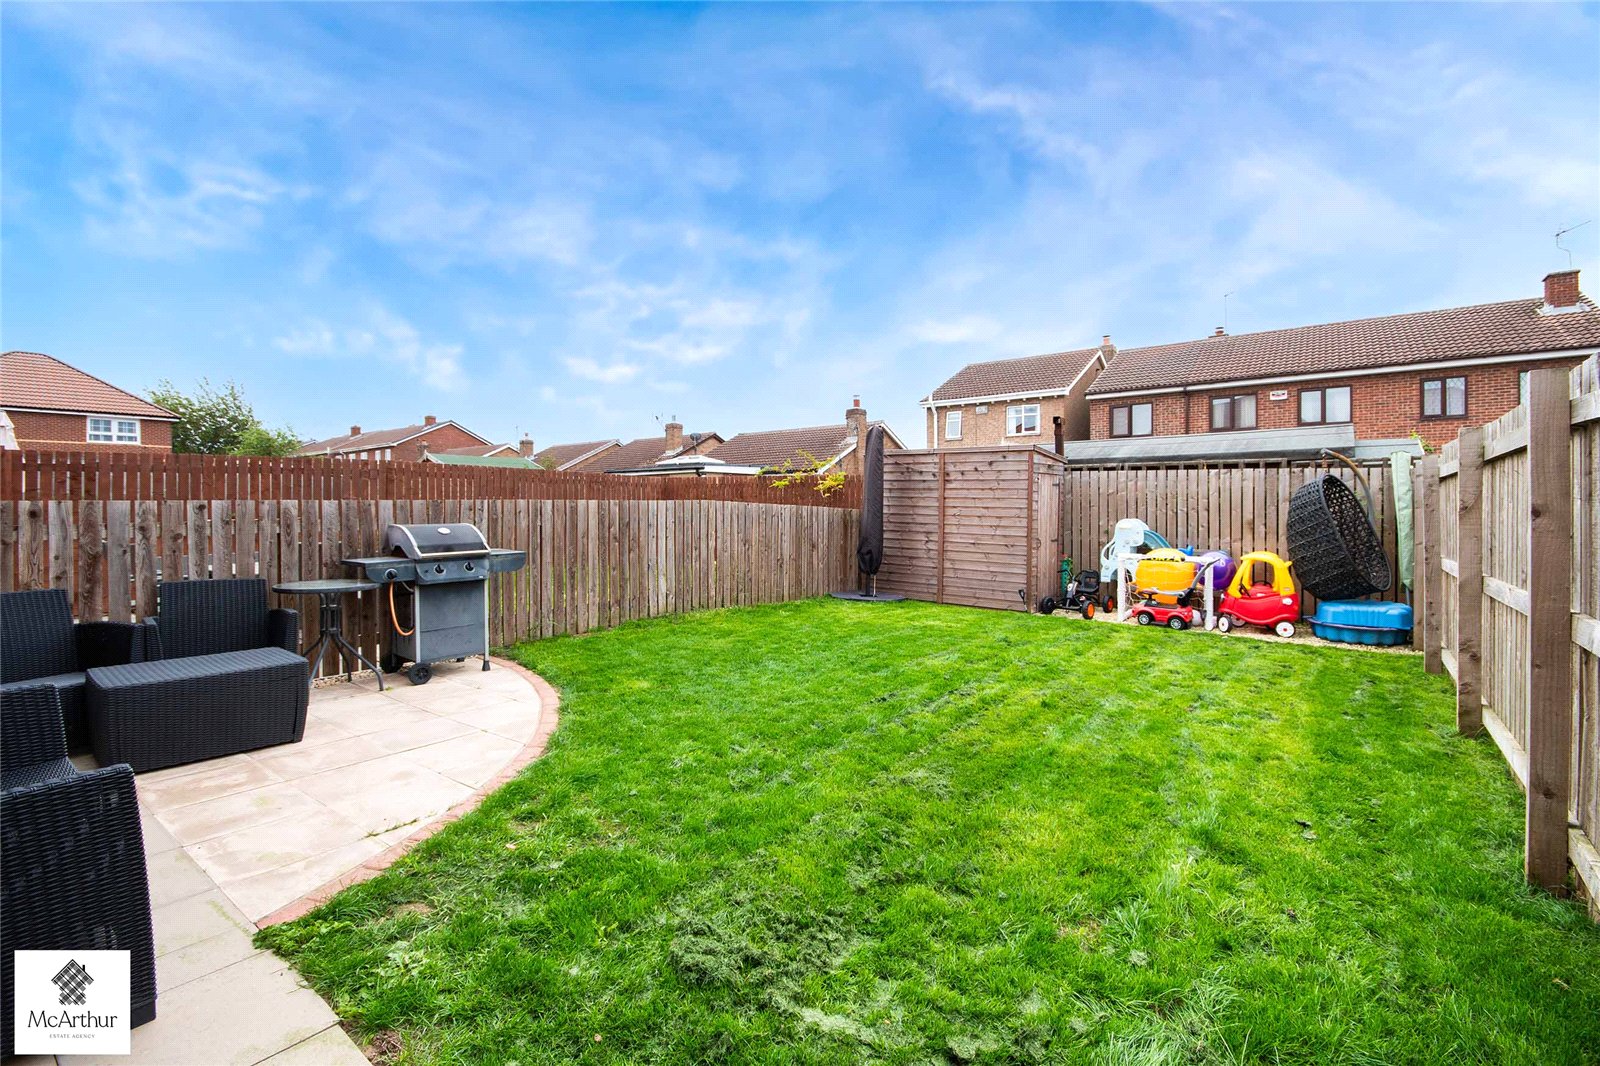
To the front, the property has a pathway leading to the entrance with a small lawned area alongside. Gated pedestrian access runs down the side of the property and provides direct access to the rear. The enclosed rear garden offers a good-sized lawn together with a paved patio immediately outside the kitchen diner, providing space for outdoor seating and entertaining. Timber fencing creates a defined boundary, with a useful garden shed positioned towards the rear.
*CALL TODAY!*
SO DON’T DELAY, CALL TODAY!! To book your viewing on this great family home!
1. MONEY LAUNDERING REGULATIONS: Intending purchasers will be required to meet HMRC money laundering regulation standards. Checks will be made by McArthur Estate Agency at a later stage and we would ask for your co-operation in order that there will be no delay in agreeing the sale.
2. General: While we endeavour to make our sales particulars fair, accurate and reliable, they are only a general guide to the property and, accordingly, if there is any point which is of particular importance to you, please contact the office and we will be pleased to check the position for you, especially if you are contemplating travelling some distance to view the property.
3. The measurements indicated are supplied for guidance only and as such must be considered incorrect.
4. Services: Please note we have not tested the services or any of the equipment or appliances in this property, accordingly we strongly advise prospective buyers to commission their own survey or service reports before finalising their offer to purchase.
5. THESE PARTICULARS ARE ISSUED IN GOOD FAITH BUT DO NOT CONSTITUTE REPRESENTATIONS OF FACT OR FORM PART OF ANY OFFER OR CONTRACT. THE MATTERS REFERRED TO IN THESE PARTICULARS SHOULD BE INDEPENDENTLY VERIFIED BY PROSPECTIVE BUYERS OR TENANTS. NEITHER MCARTHUR ESTATE AGENCY NOR ANY OF ITS EMPLOYEES OR AGENTS HAS ANY AUTHORITY TO MAKE OR GIVE ANY REPRESENTATION OR WARRANTY WHATEVER IN RELATION TO THIS PROPERTY.
Floor Plans
Floorplan
Property on Map
Mortgage Calculator
- Principle and Interest