Overview
|Description
*LOCATION/ BEAUTIFULLY PRESENTED/ MODERN!* three-bedroom semi-detached home offering stylish accommodation, landscaped gardens and off-road parking. VIEW NOW!
SUMMARY
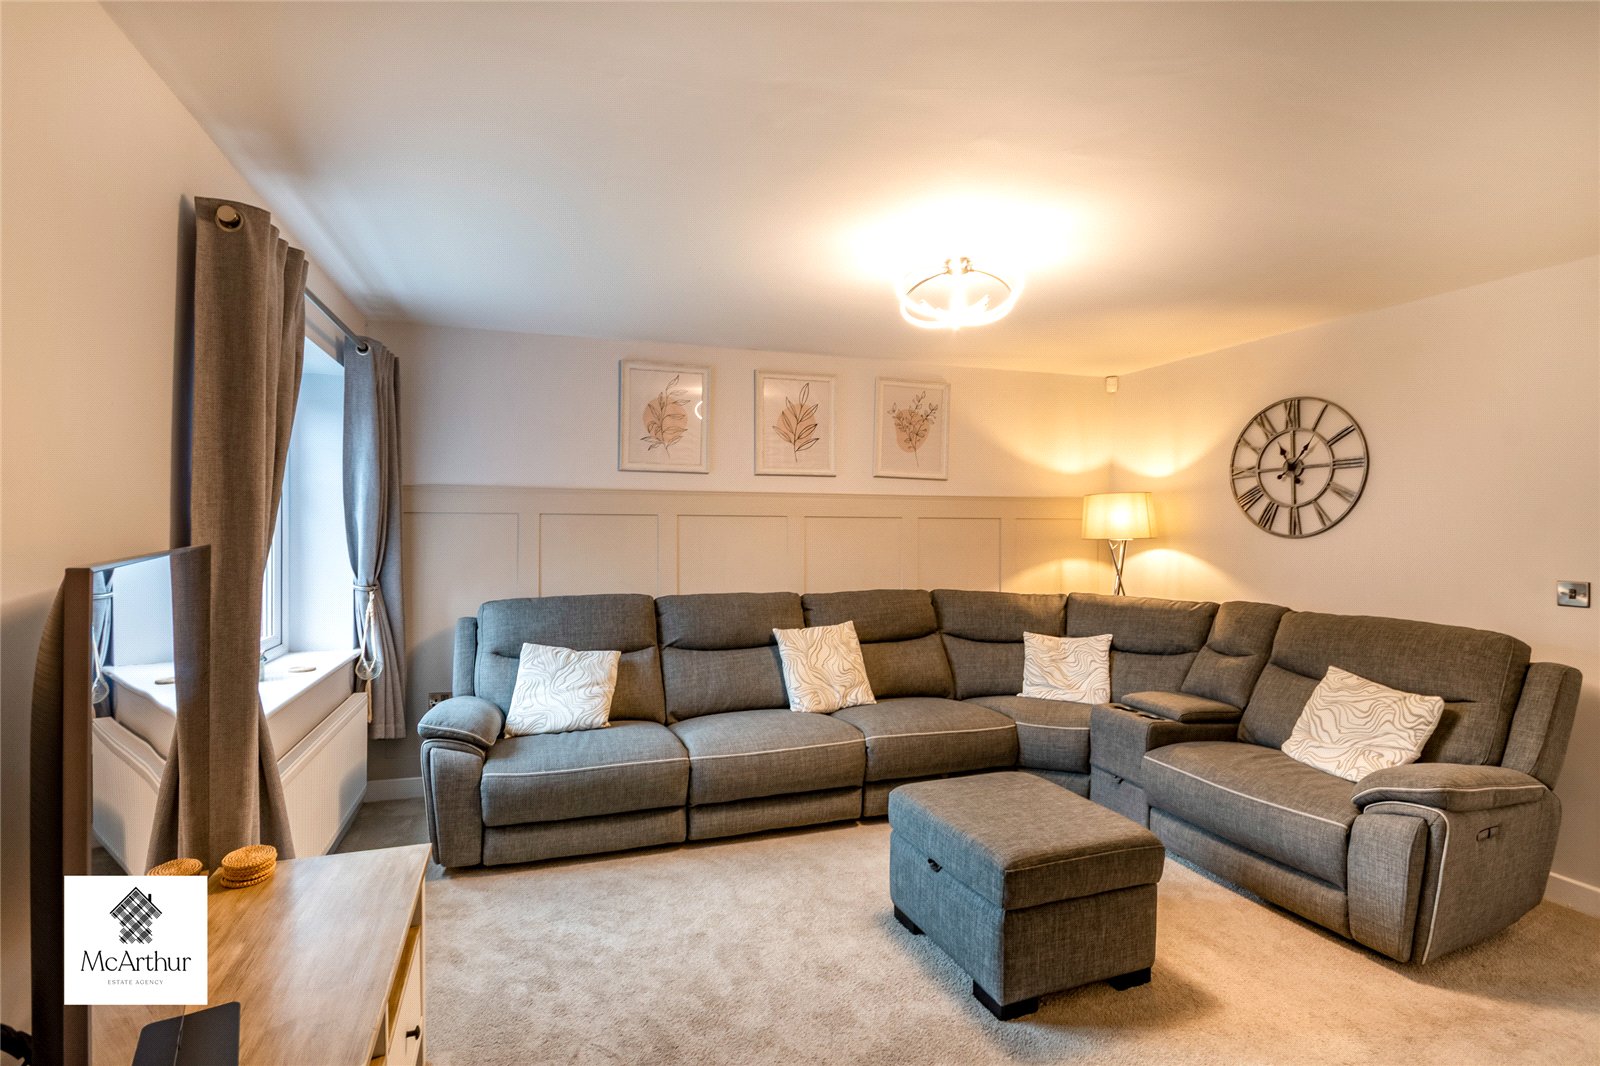
Situated on a popular modern development within Harworth & Bircotes, this immaculately presented three-bedroom semi-detached home offers contemporary living perfectly suited to first-time buyers, young families or those looking to downsize. Finished to an excellent standard throughout, the property benefits from a spacious lounge, modern kitchen diner with French doors opening onto the rear garden, downstairs WC, three well-proportioned bedrooms, a stylish family bathroom, driveway parking and a fully enclosed low-maintenance rear garden designed for both relaxing and family enjoyment. With excellent local amenities, schools and transport links nearby, this property is ready to move straight into.
GROUND FLOOR
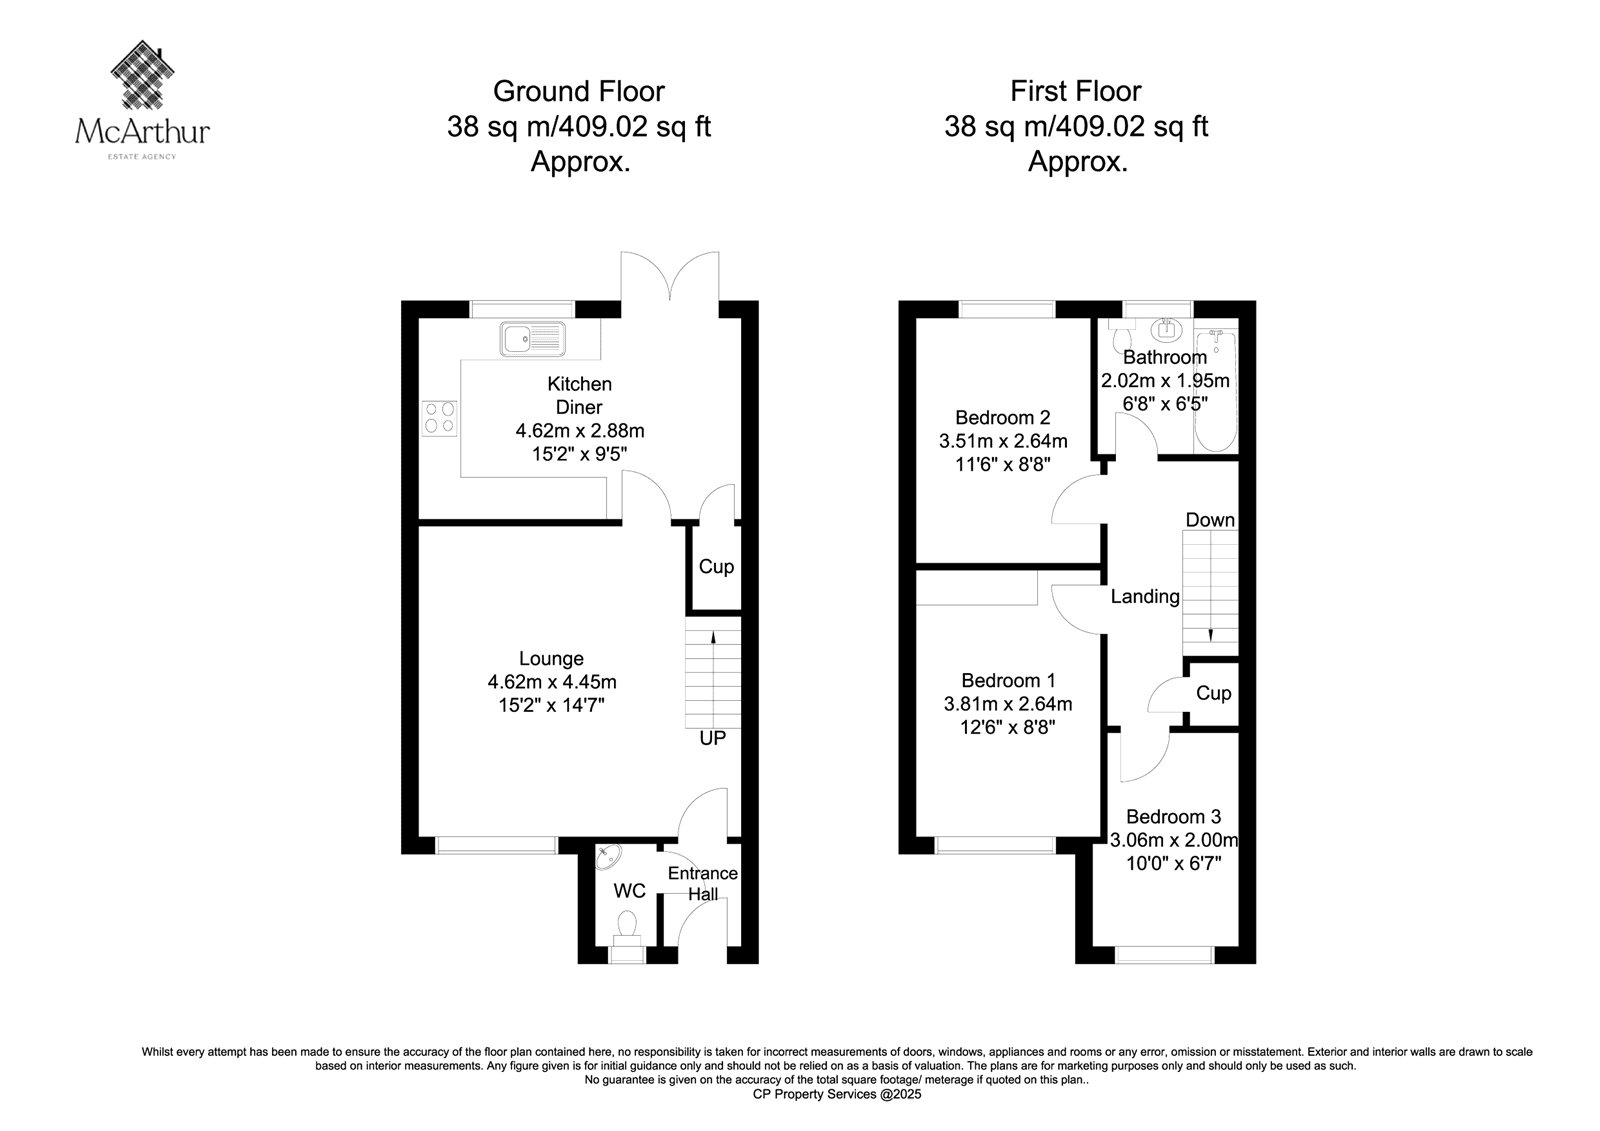
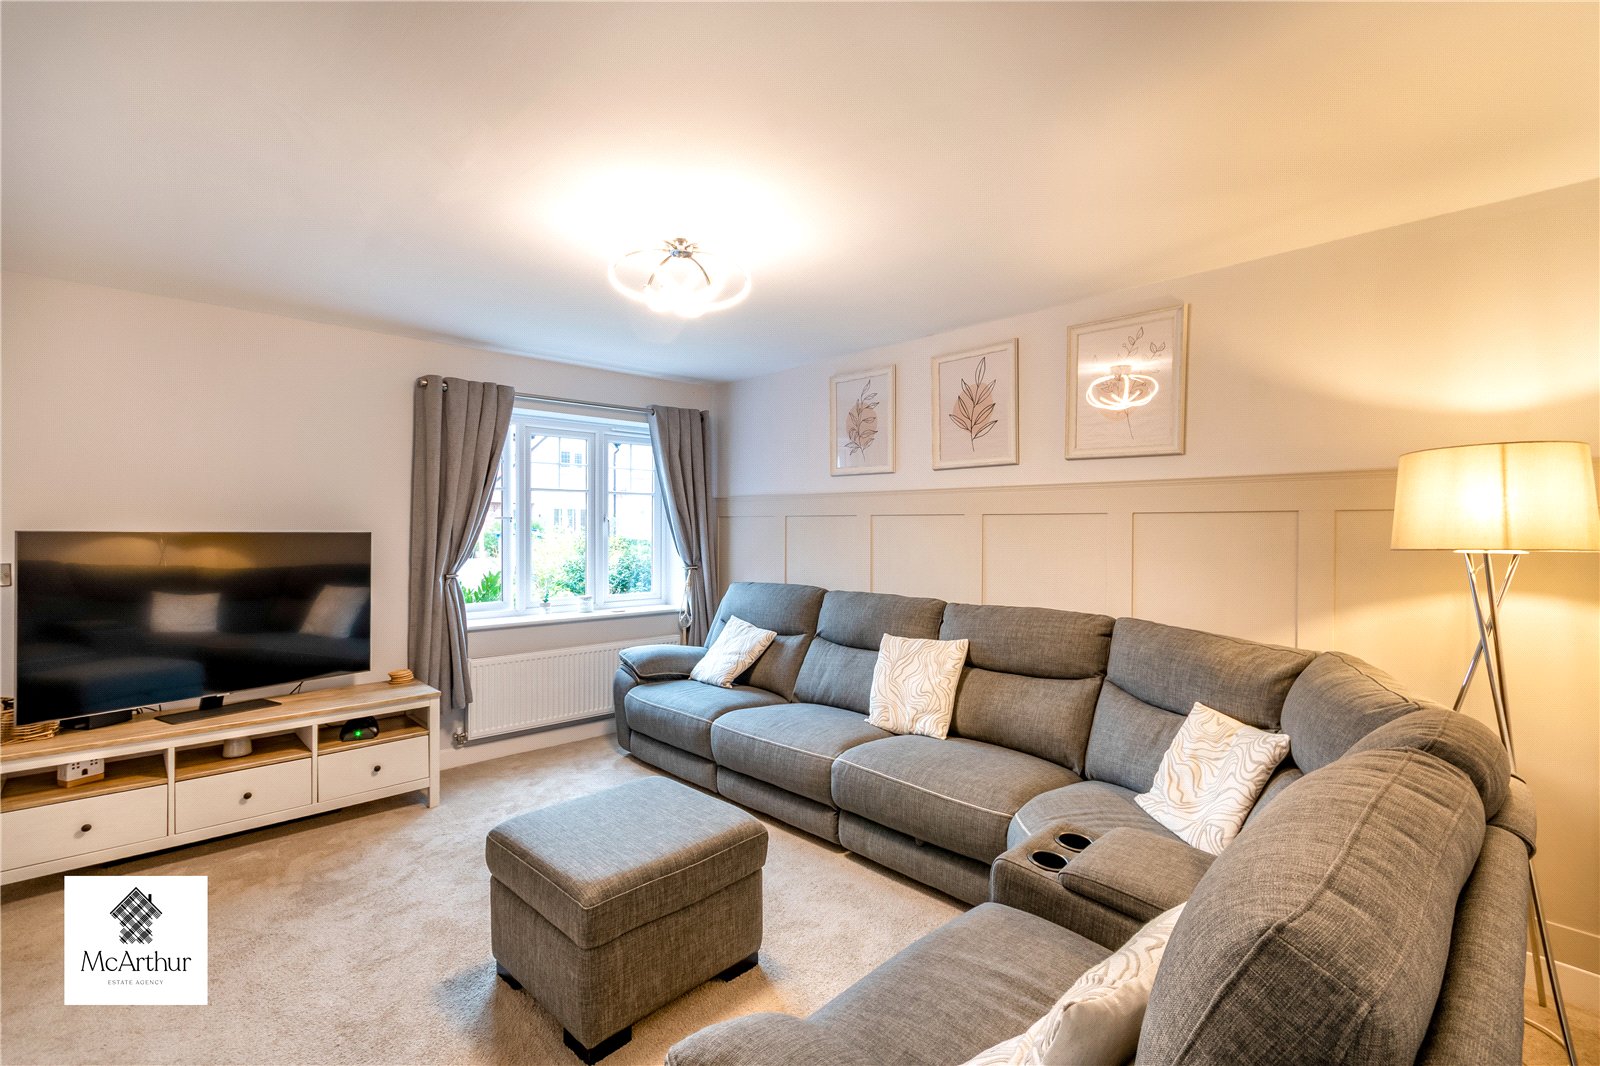
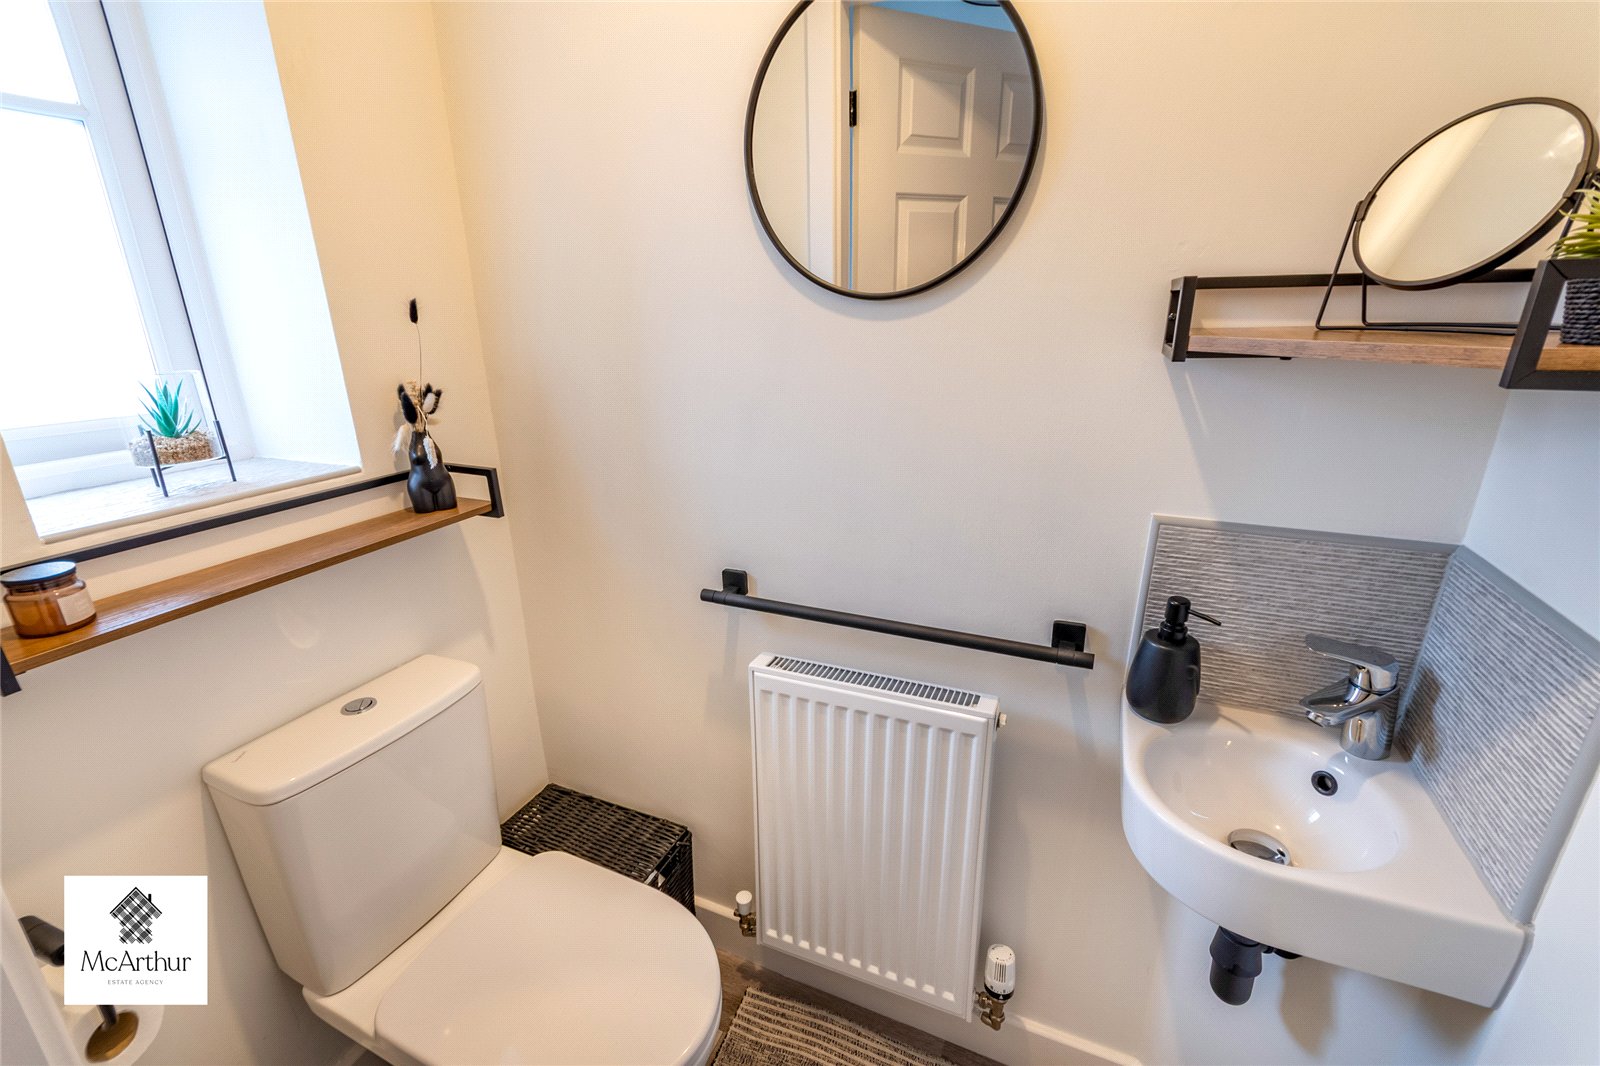
The property is entered through a welcoming entrance hall providing access to the principal ground floor accommodation together with a useful downstairs WC fitted with a modern white suite. The spacious lounge is positioned to the front of the property and offers generous proportions for a range of seating arrangements, creating a comfortable living space ideal for both everyday family life and entertaining. A staircase rises to the first floor while a useful under-stairs storage cupboard provides practical storage.
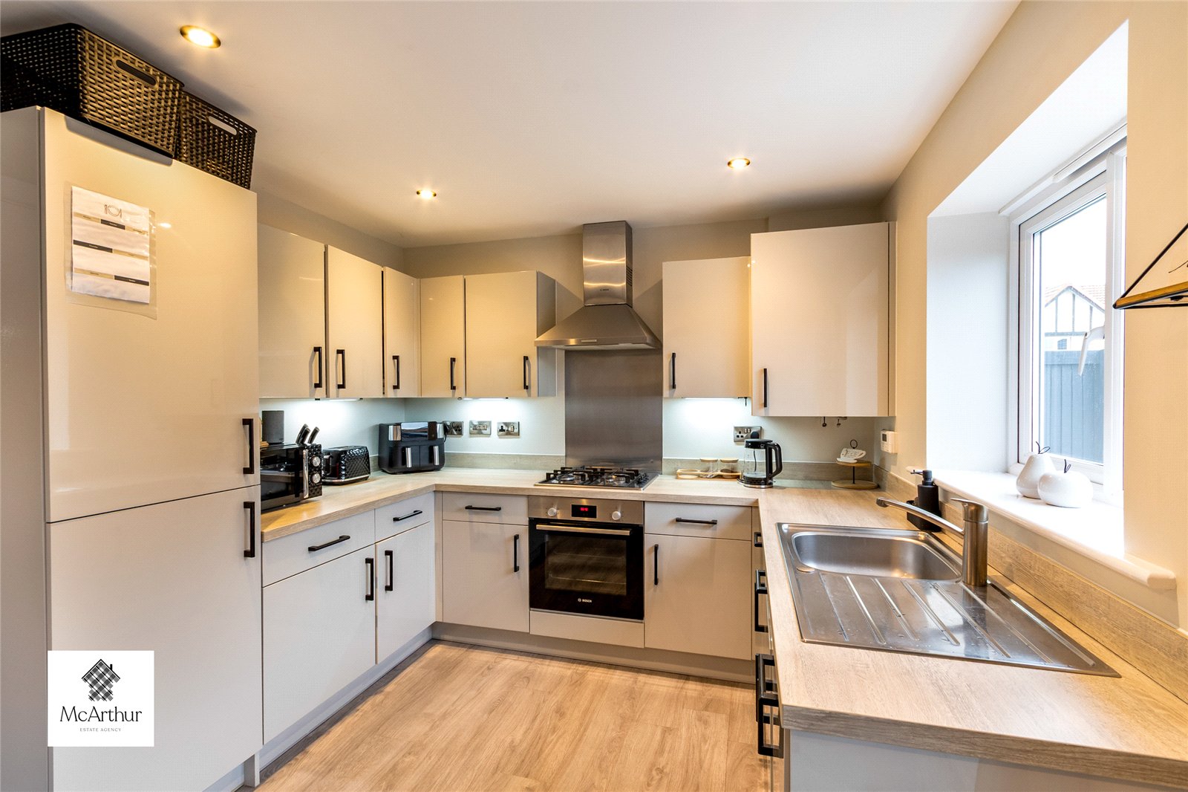
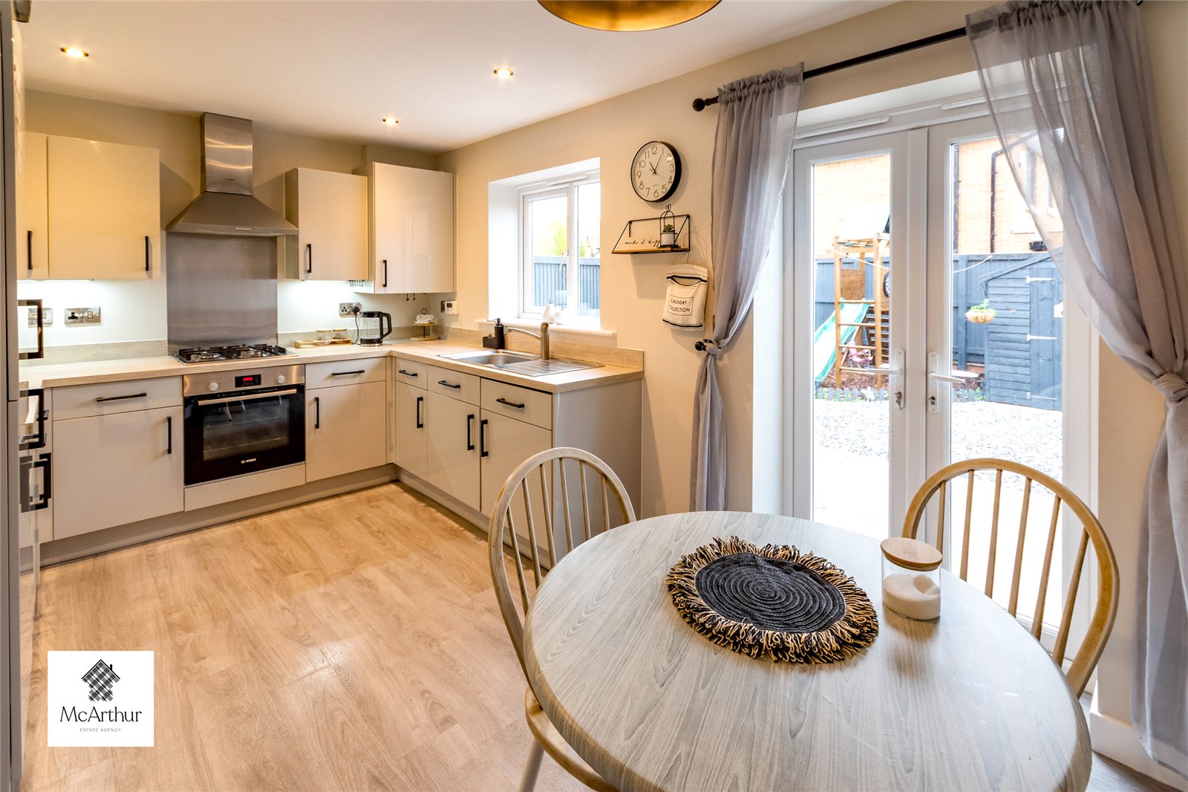
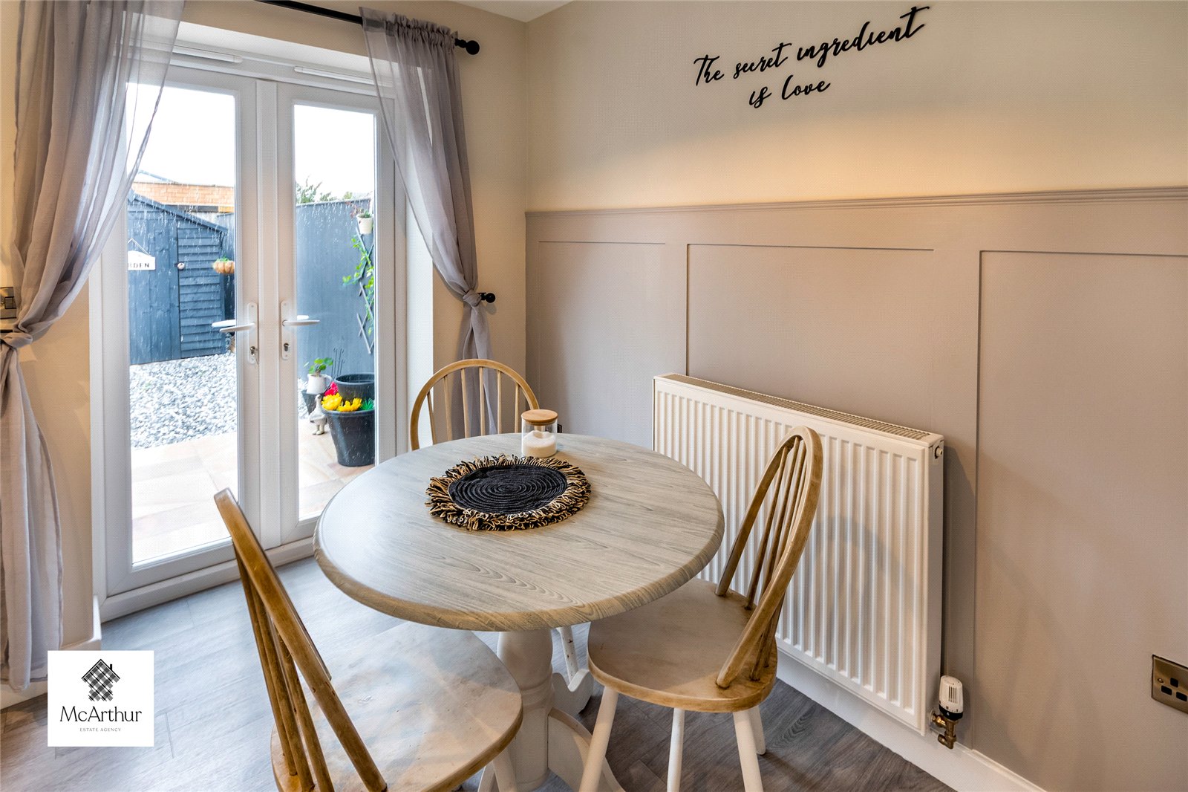
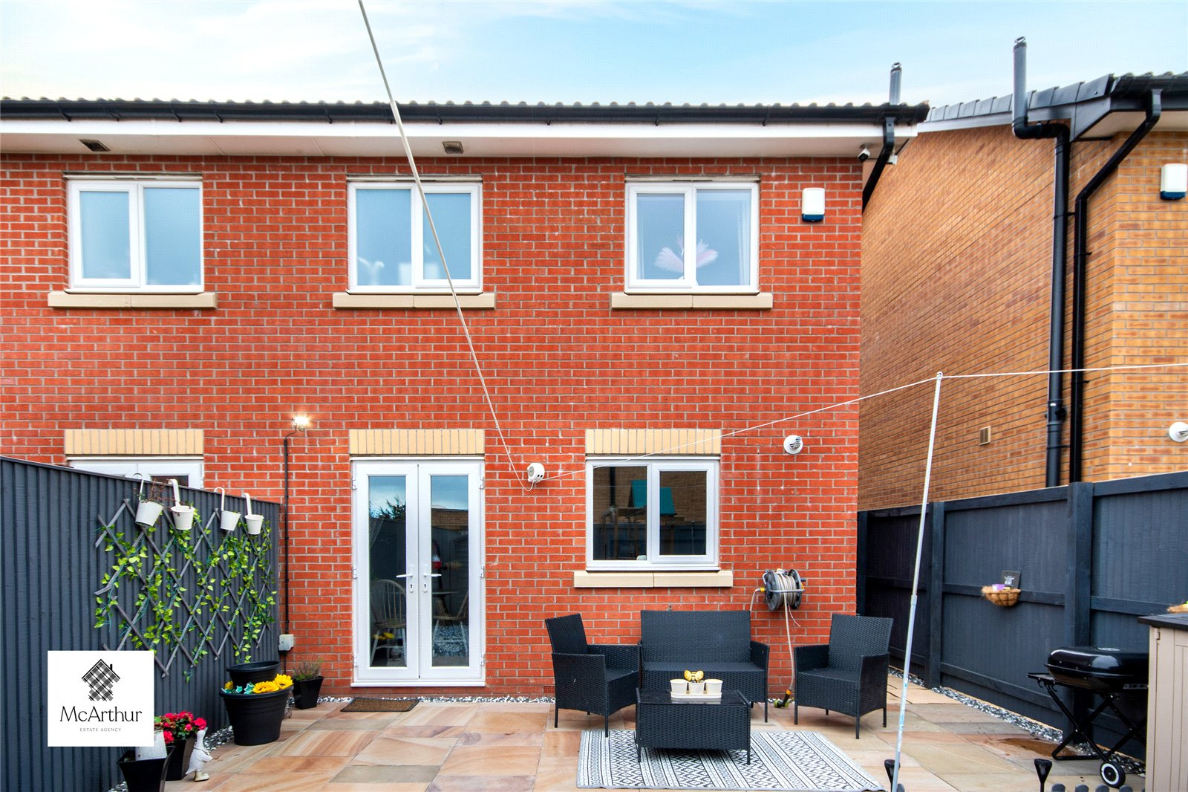
To the rear of the property is the impressive kitchen diner, forming the heart of the home. Fitted with a contemporary range of high-gloss wall and base units complemented by wood-effect worktops, the kitchen incorporates an integrated oven, gas hob with extractor hood, stainless steel sink and drainer together with ample space for further appliances. The dining area comfortably accommodates a family dining table, while French doors open directly onto the rear patio, allowing natural light to fill the room and creating an excellent indoor-outdoor entertaining space during the warmer months.
FIRST FLOOR
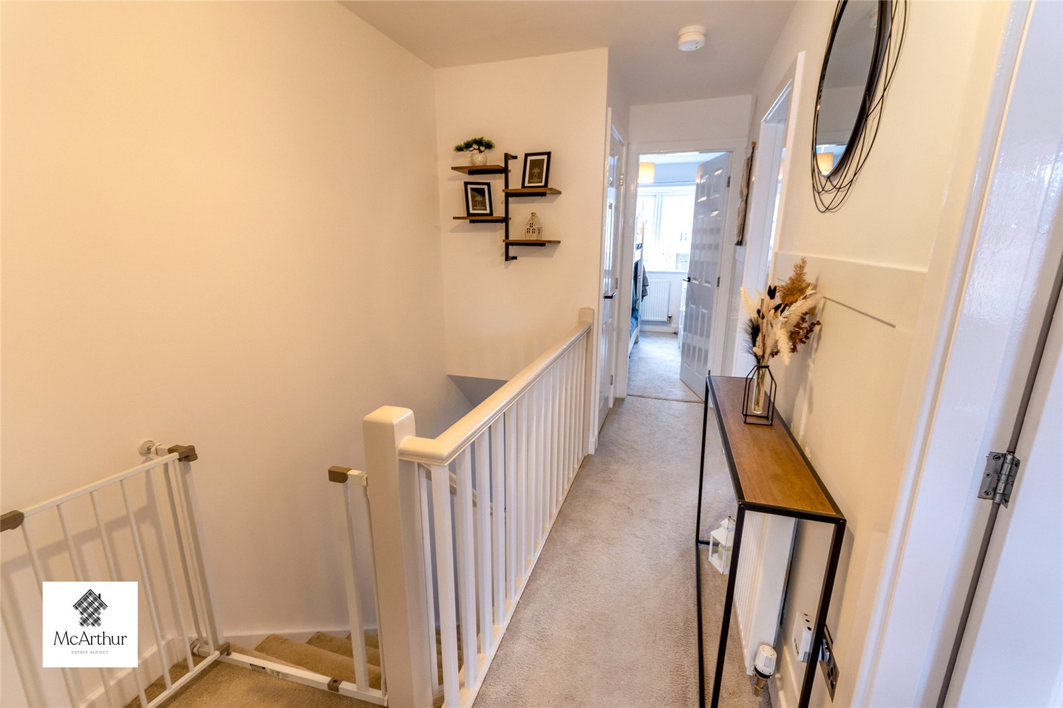
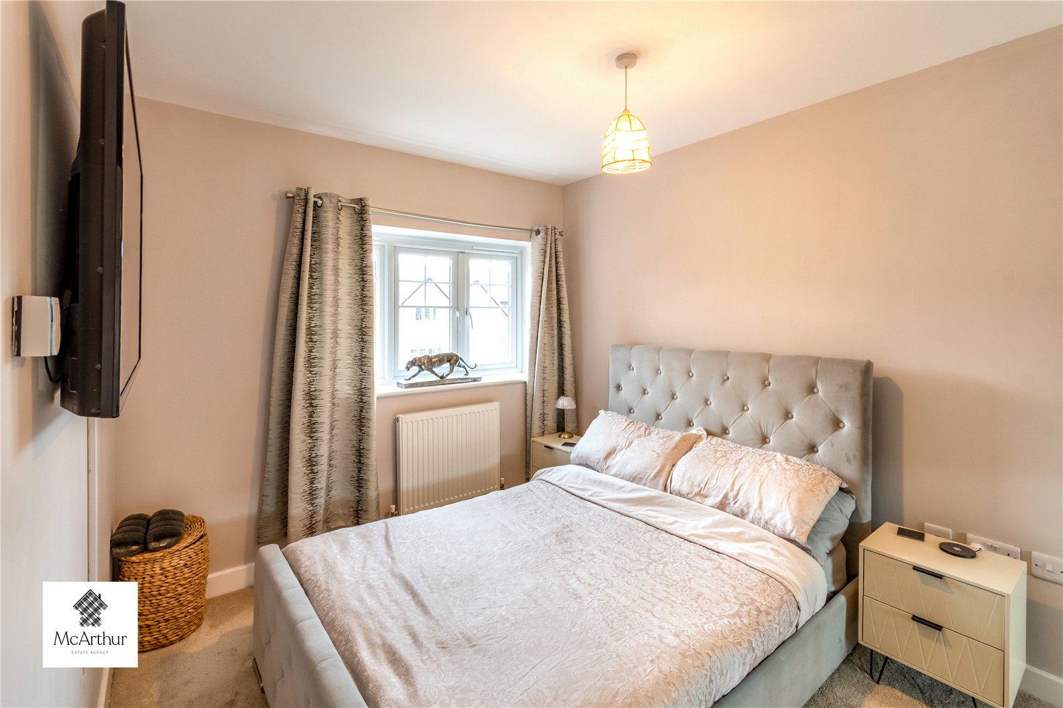
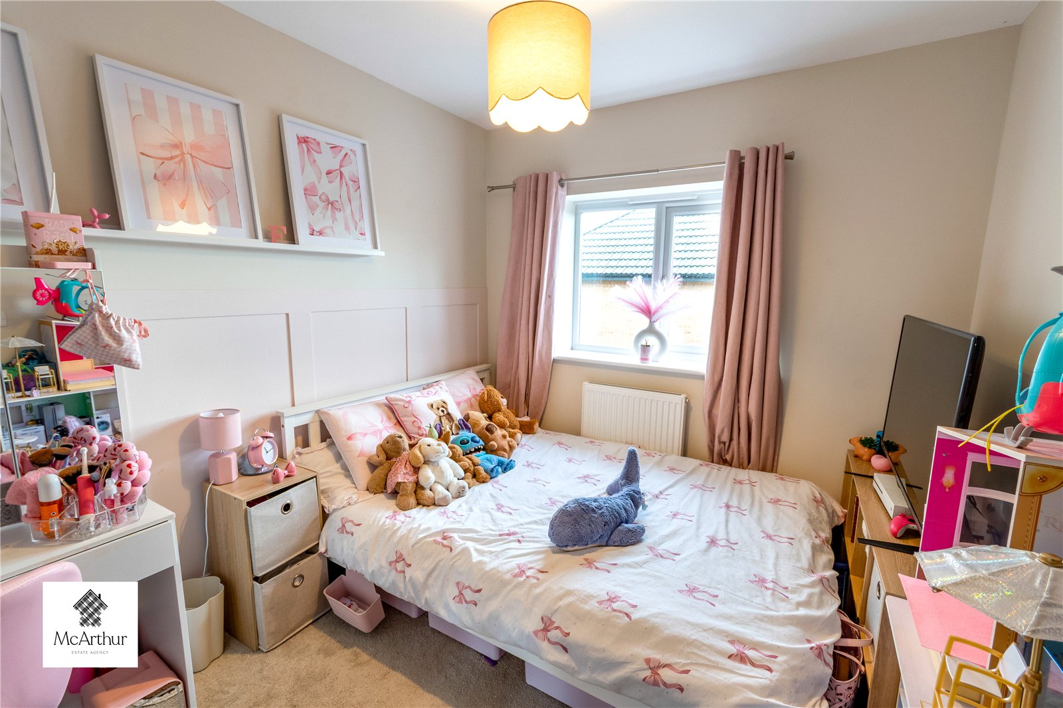
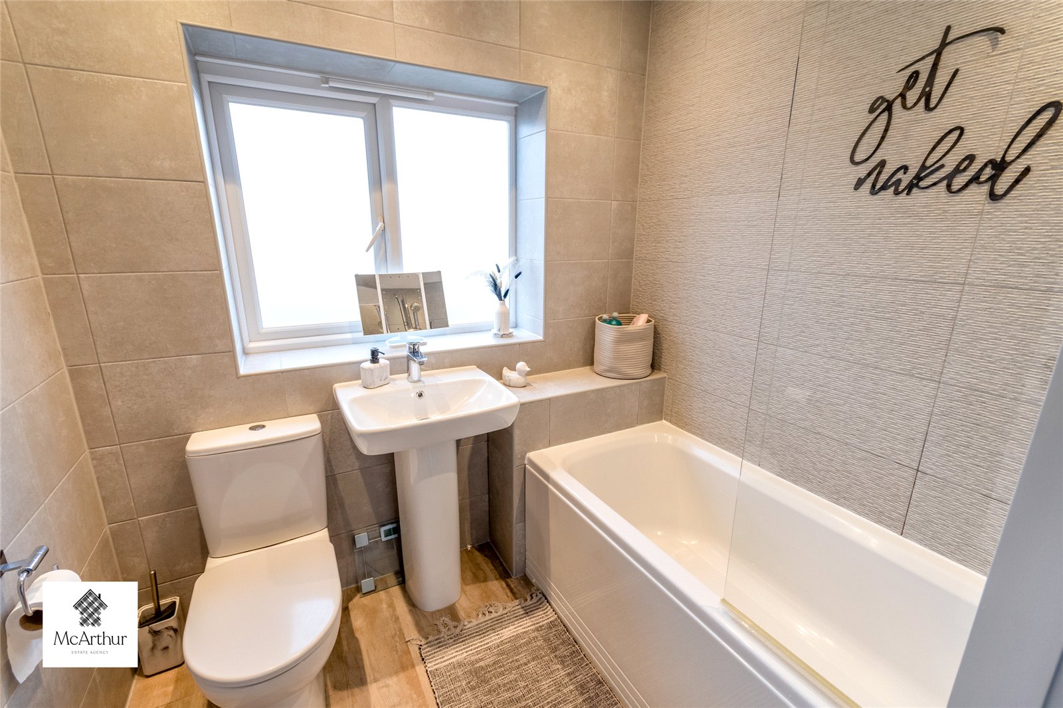
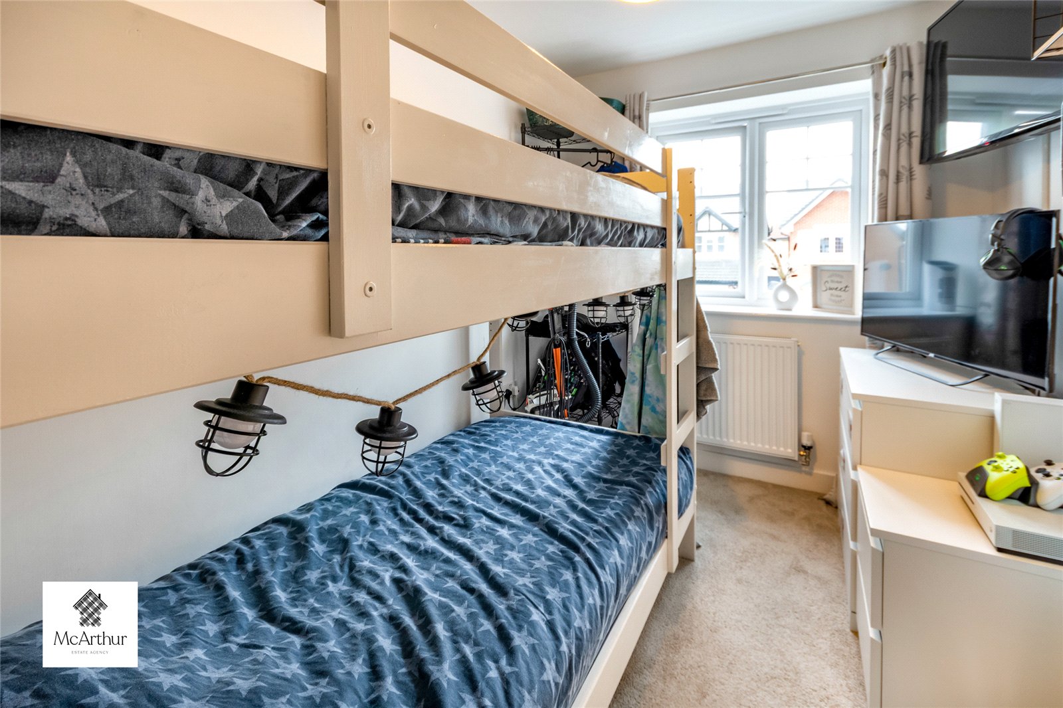
The first-floor landing provides access to all three bedrooms together with a useful built-in storage cupboard. Bedroom One is a generous principal bedroom positioned to the front of the property, offering excellent space for wardrobes and additional bedroom furniture. Bedroom Two is another well-proportioned double bedroom overlooking the rear garden, making an ideal guest room or children’s bedroom. Bedroom Three provides a versatile single bedroom which is perfectly suited as a child’s bedroom, nursery, dressing room or home office. The contemporary family bathroom is fitted with a modern white suite comprising a panelled bath with shower over, pedestal wash hand basin and WC, complemented by stylish tiling and a frosted window providing natural light.
EXTERIOR
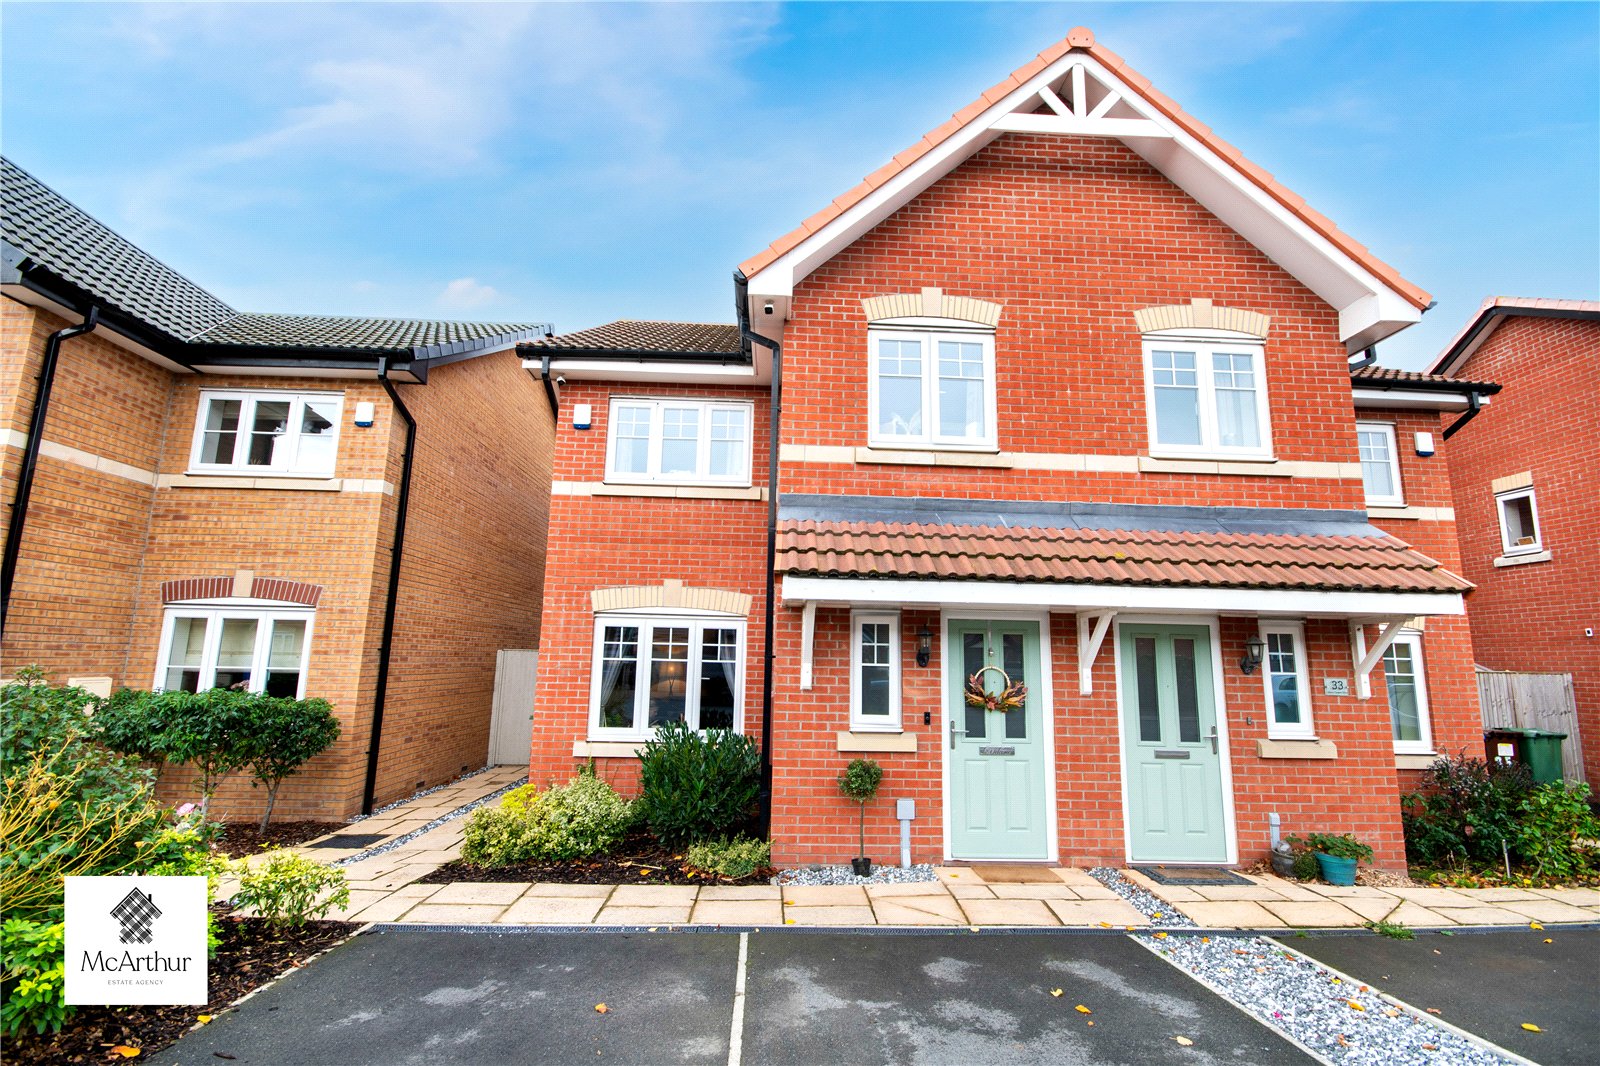
To the front, the property benefits from a double-width driveway providing convenient off-road parking together with an attractive low-maintenance frontage and side gated access leading to the rear garden.
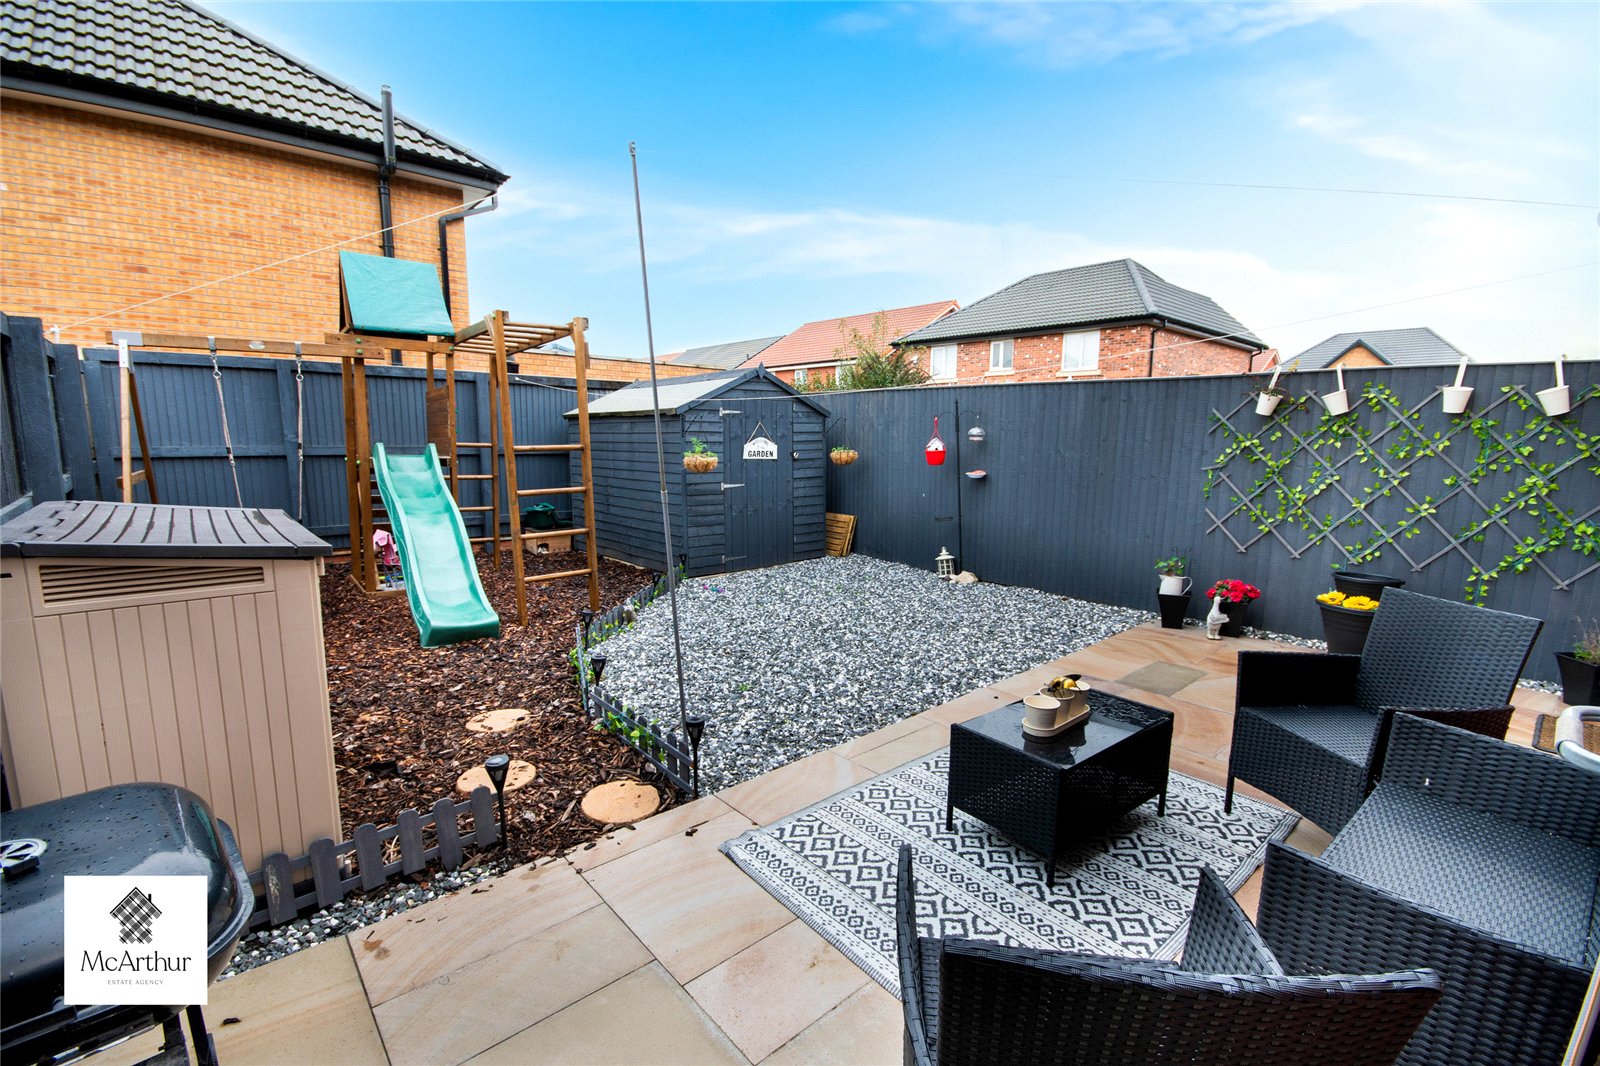
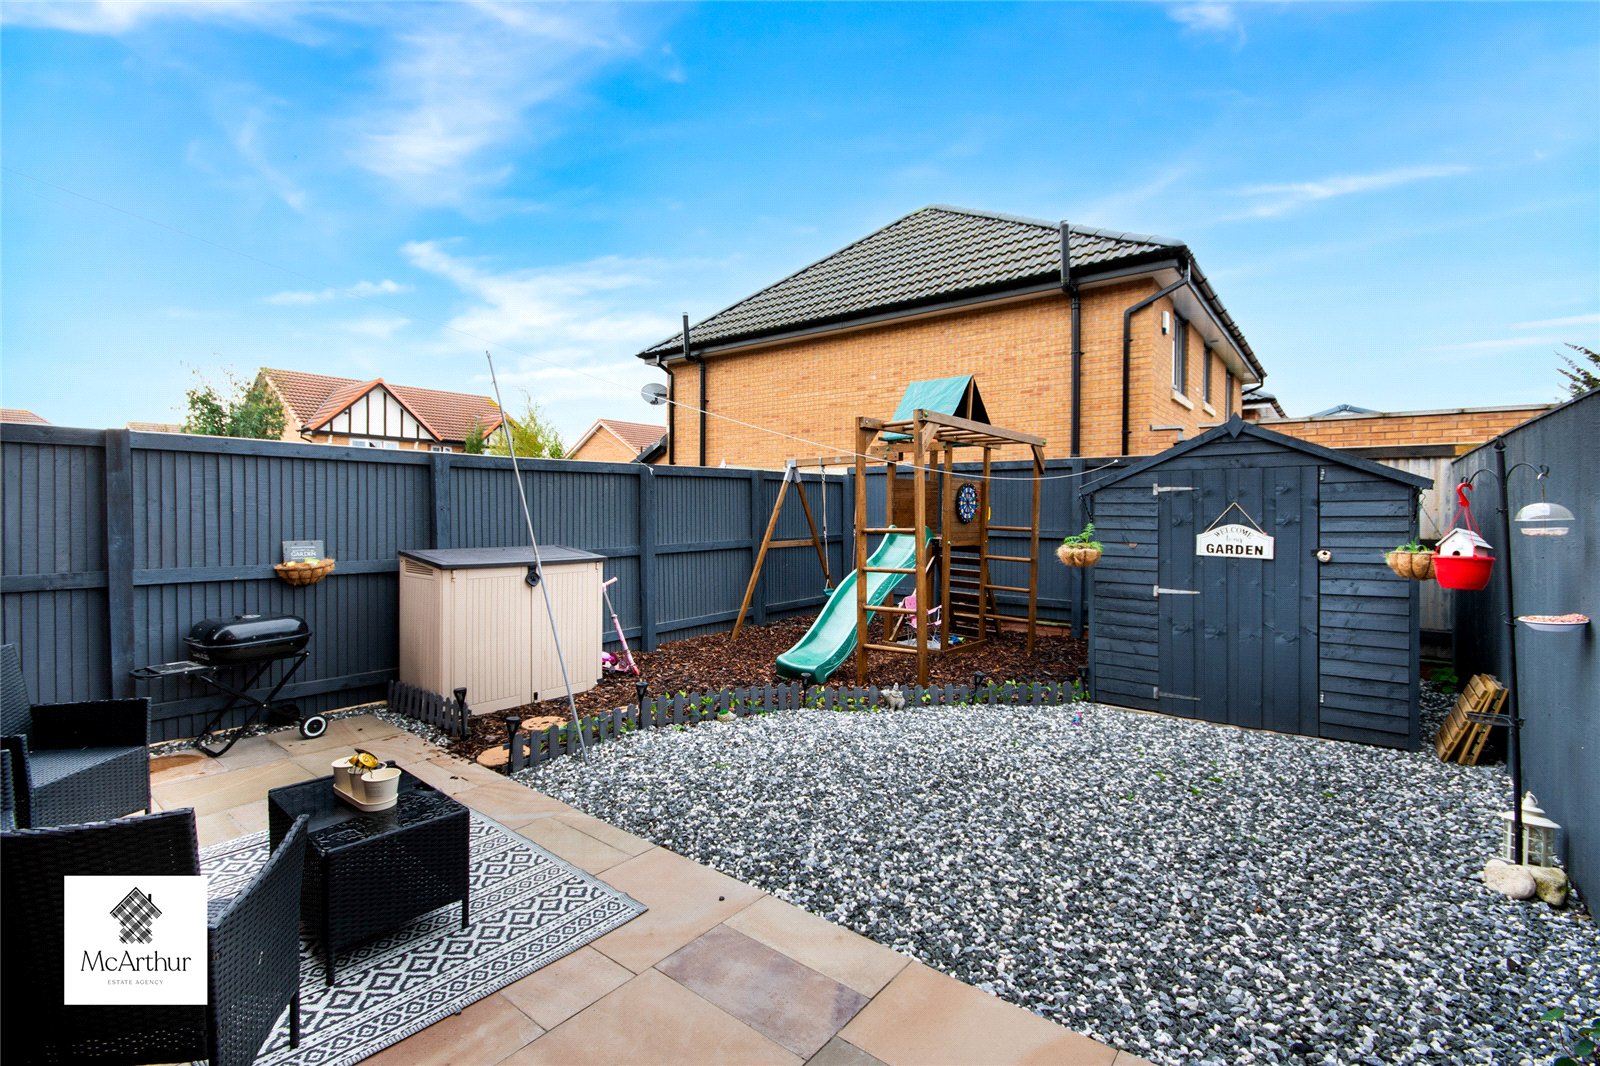
The enclosed rear garden has been thoughtfully landscaped to provide a superb outdoor living space. A generous paved patio creates the perfect seating and entertaining area, while the decorative gravel section keeps maintenance to a minimum. A separate bark play area accommodates children’s climbing equipment, with a timber garden shed providing useful external storage. Fully enclosed fencing offers privacy and security, making this an ideal garden for families, pets and outdoor entertaining.
*CALL TODAY!*To view this fantastic family home!
1. MONEY LAUNDERING REGULATIONS: Intending purchasers will be required to meet HMRC money laundering regulation standards. Checks will be made by McArthur Estate Agency at a later stage and we would ask for your co-operation in order that there will be no delay in agreeing the sale.
2. General: While we endeavour to make our sales particulars fair, accurate and reliable, they are only a general guide to the property and, accordingly, if there is any point which is of particular importance to you, please contact the office and we will be pleased to check the position for you, especially if you are contemplating travelling some distance to view the property.
3. The measurements indicated are supplied for guidance only and as such must be considered incorrect.
4. Services: Please note we have not tested the services or any of the equipment or appliances in this property, accordingly we strongly advise prospective buyers to commission their own survey or service reports before finalising their offer to purchase.
5. THESE PARTICULARS ARE ISSUED IN GOOD FAITH BUT DO NOT CONSTITUTE REPRESENTATIONS OF FACT OR FORM PART OF ANY OFFER OR CONTRACT. THE MATTERS REFERRED TO IN THESE PARTICULARS SHOULD BE INDEPENDENTLY VERIFIED BY PROSPECTIVE BUYERS OR TENANTS. NEITHER MCARTHUR ESTATE AGENCY NOR ANY OF ITS EMPLOYEES OR AGENTS HAS ANY AUTHORITY TO MAKE OR GIVE ANY REPRESENTATION OR WARRANTY WHATEVER IN RELATION TO THIS PROPERTY.
Floor Plans
Floorplan