Overview
|Description
*CHAIN FREE* / *OPEN PLAN LIVING* / *DETACHED GARAGE!* Three bedroom semi-detached home with driveway and enclosed rear garden. *CLICK NOW!*
SUMMARY
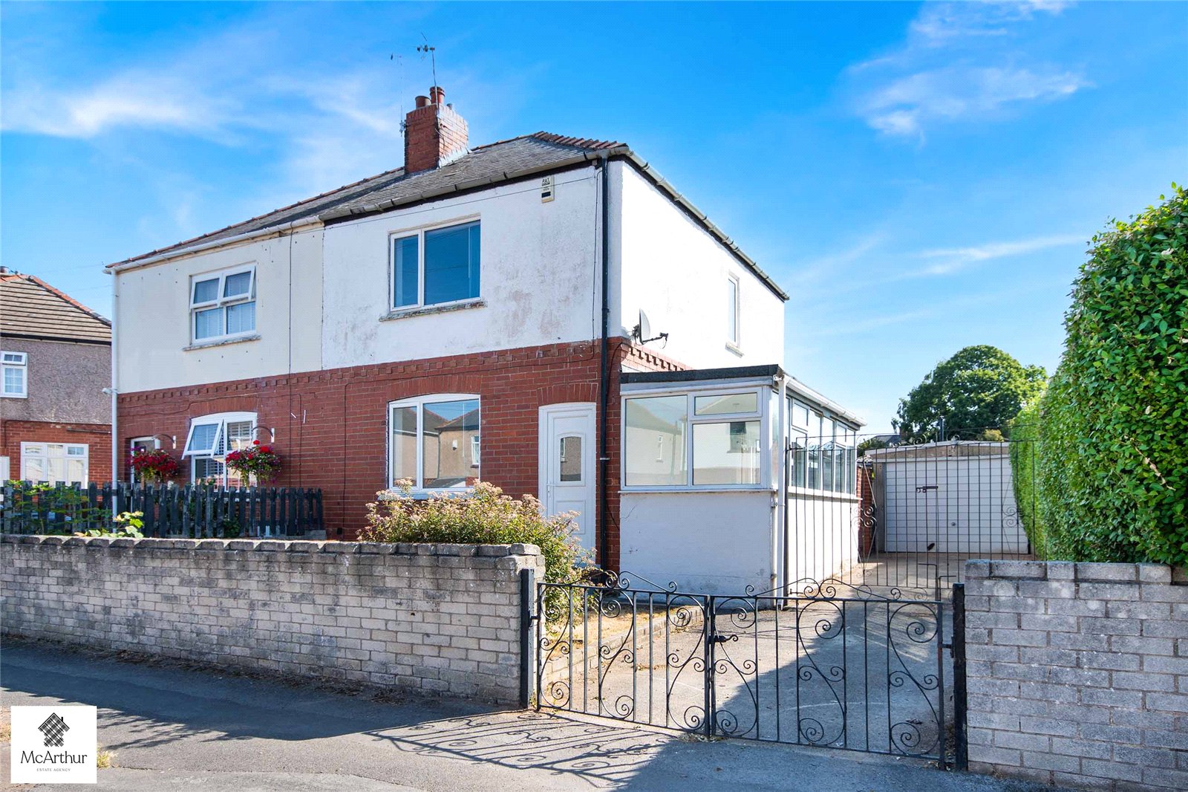
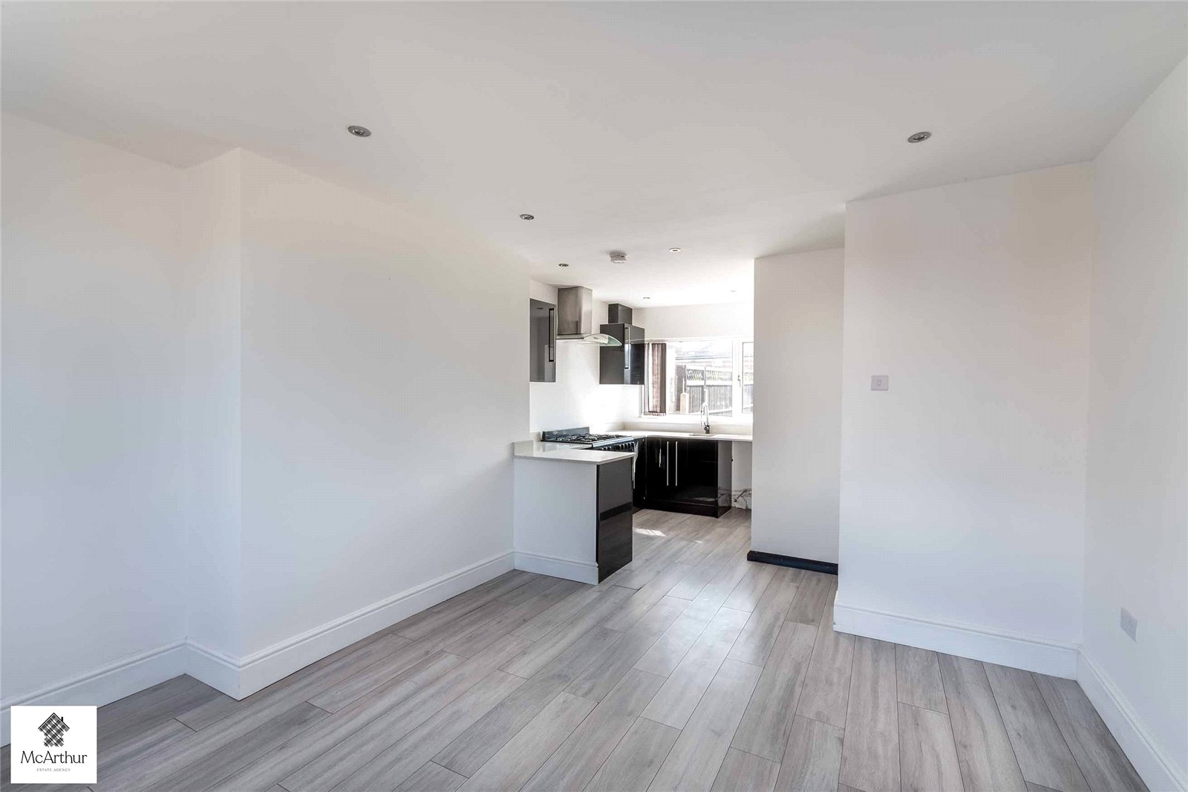
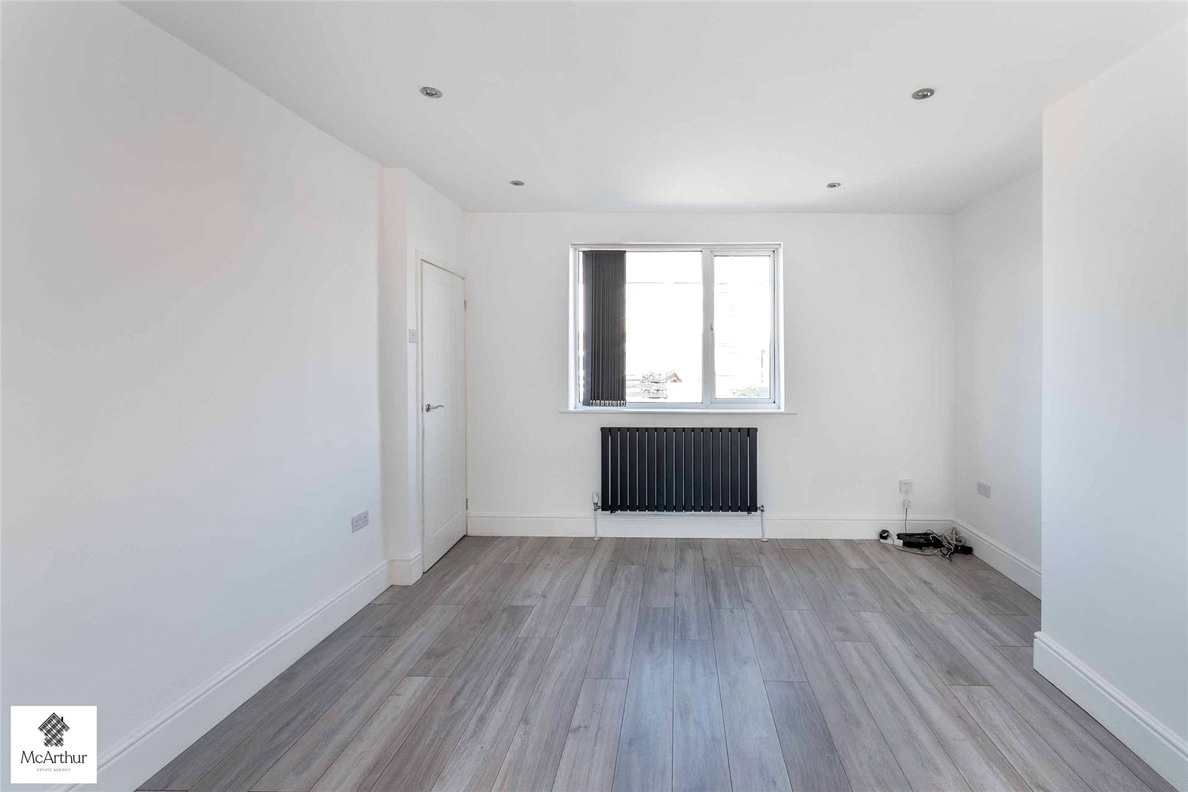
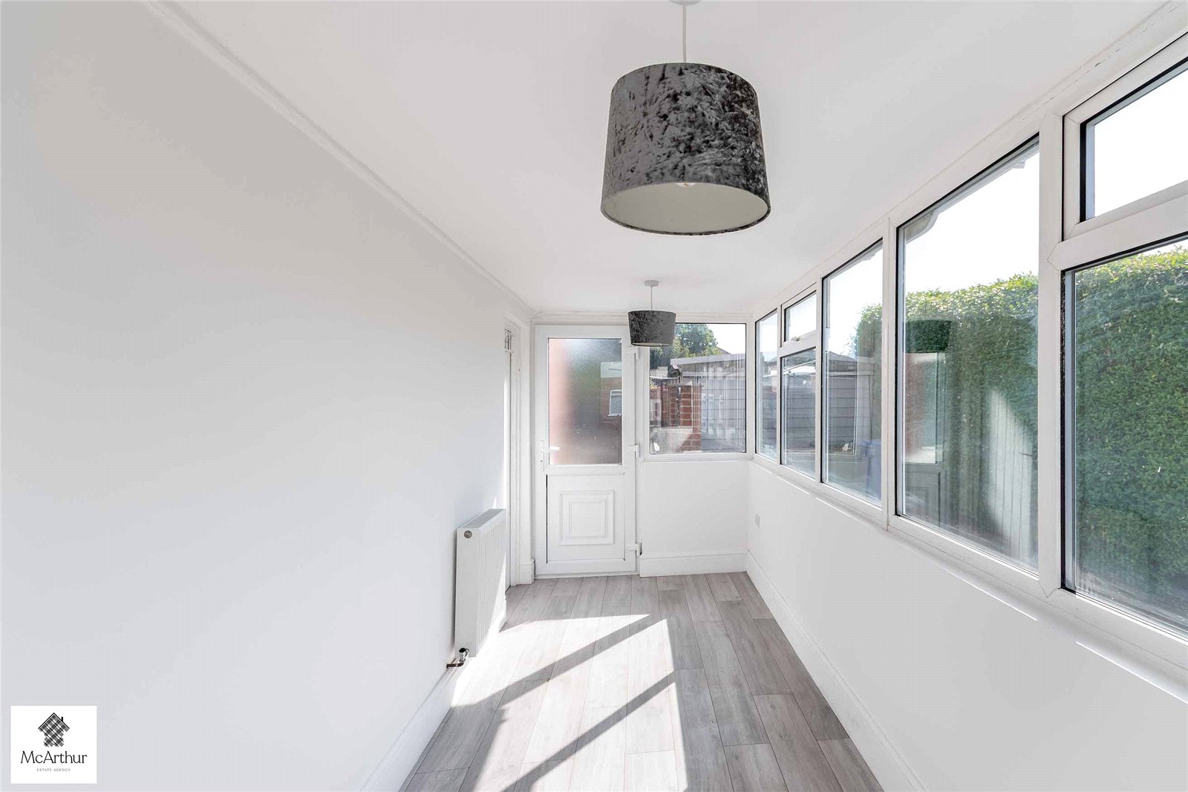
Beautifully modernised throughout, this three-bedroom semi-detached home offers bright, spacious accommodation that’s ready for a new owner to move straight into. Finished in contemporary neutral tones with a stylish open plan layout, it provides an excellent opportunity for first-time buyers, young families or those looking to downsize without compromising on space. The property benefits from a welcoming garden room entrance, an impressive open plan lounge leading into the modern kitchen, a recently fitted bathroom, three well-proportioned bedrooms, a detached garage, ample off-road parking and an enclosed rear garden offering plenty of potential for outdoor entertaining.
GROUND FLOOR
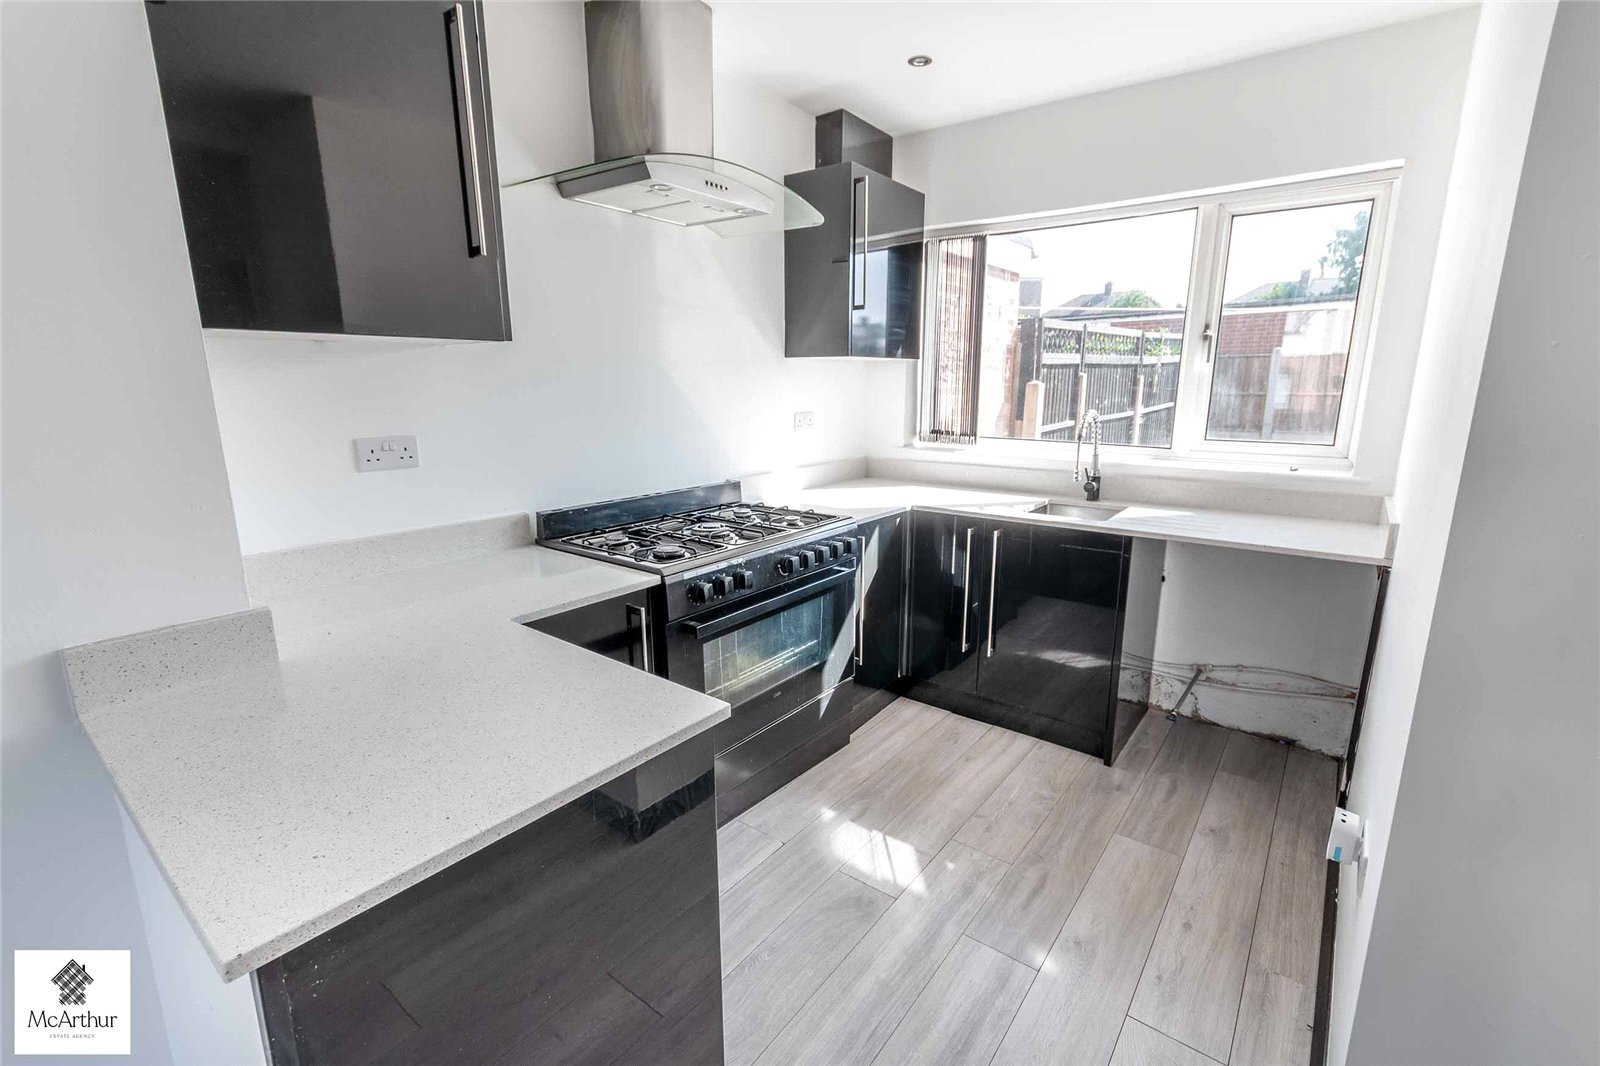
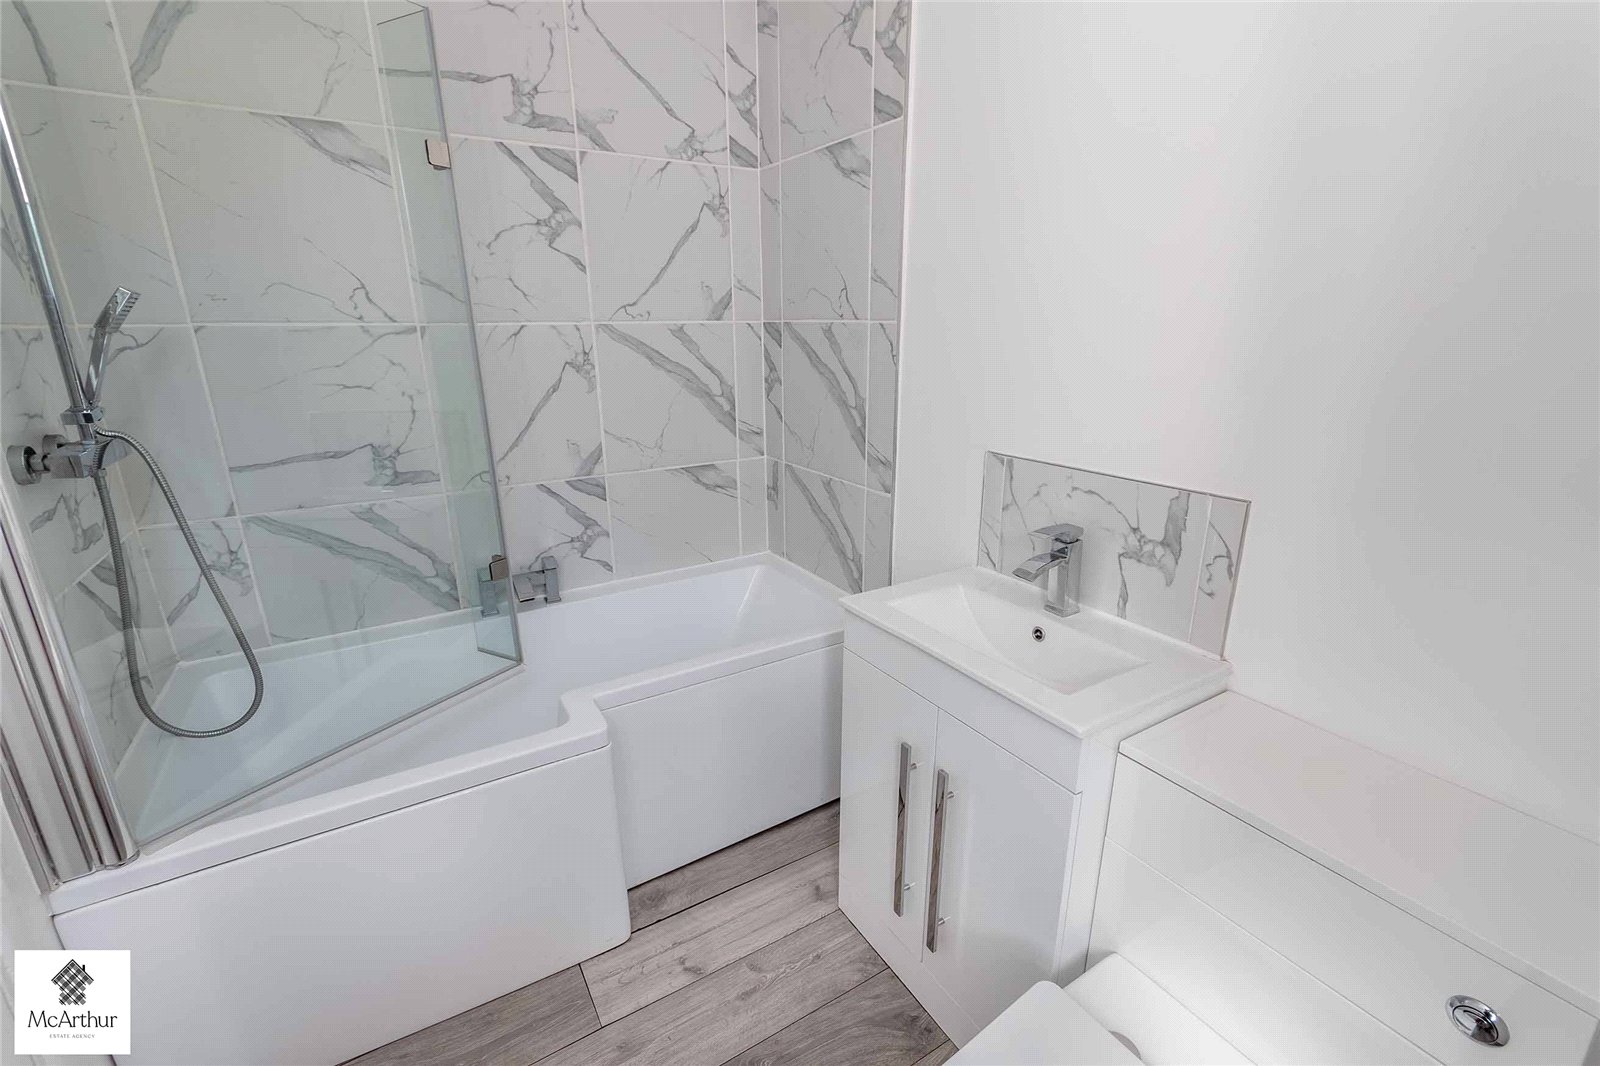
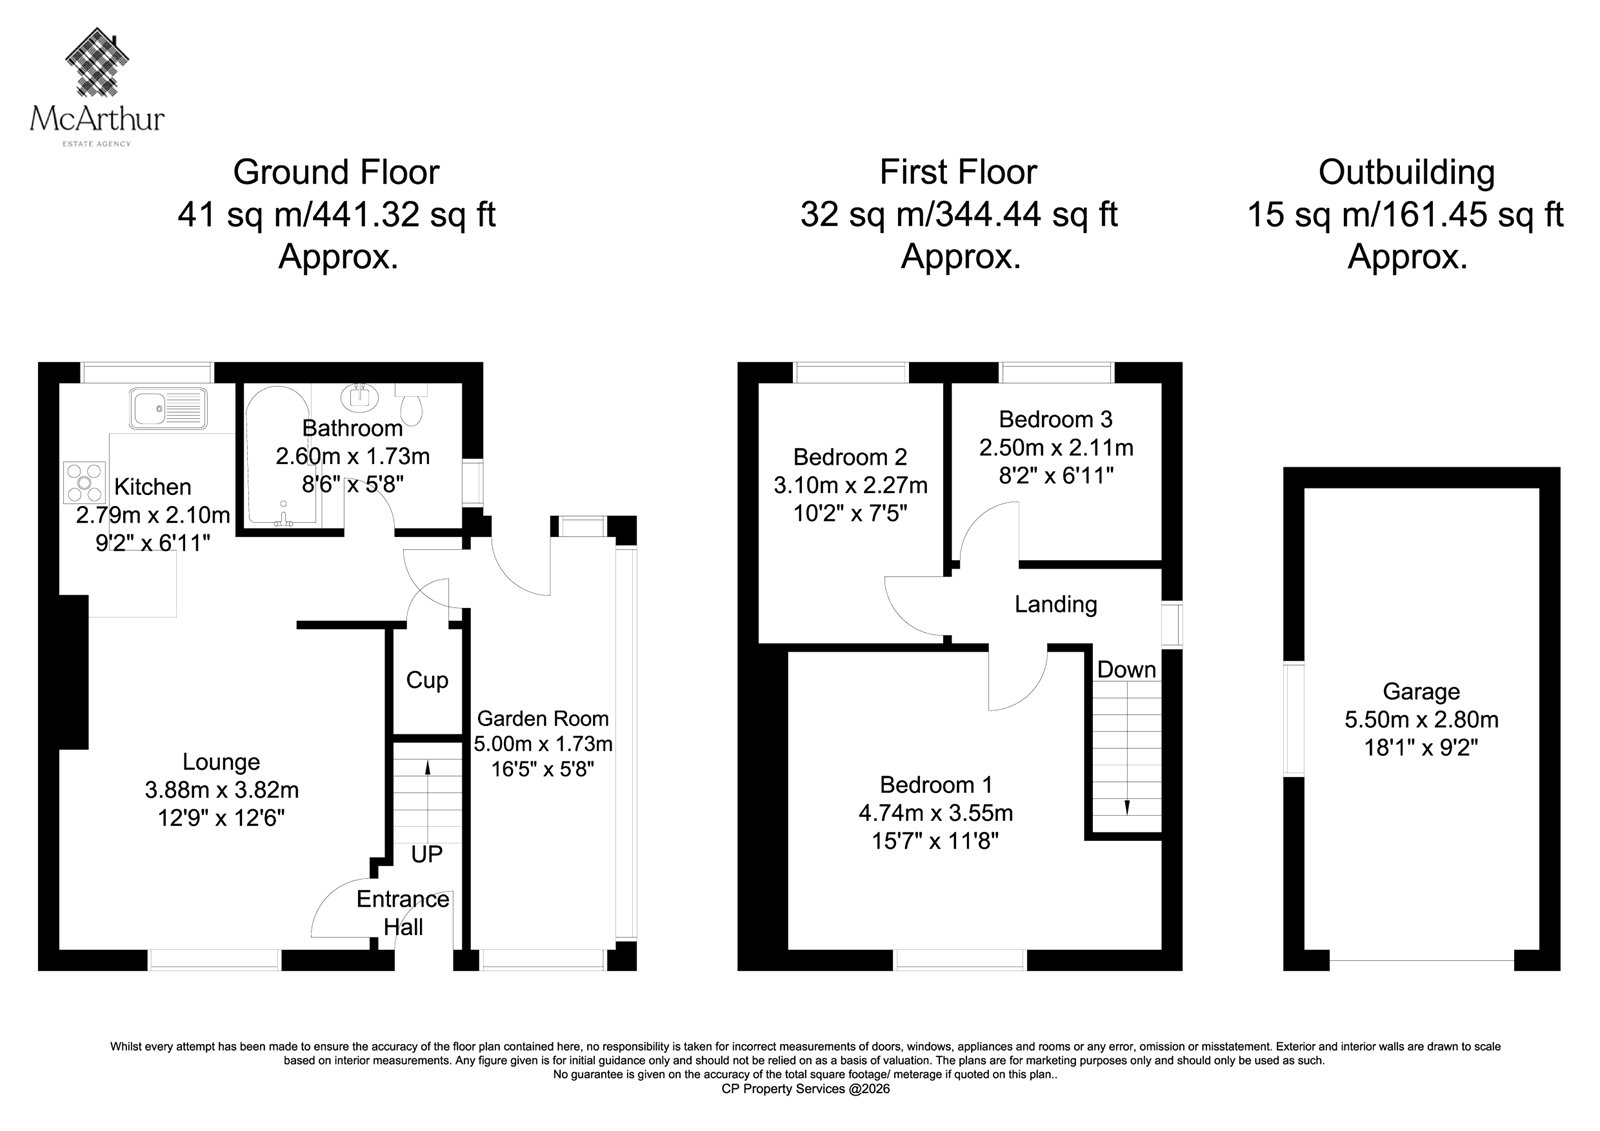
The property is entered via a light-filled garden room before leading into the entrance hall. The spacious lounge flows seamlessly into the modern fitted kitchen, creating an open plan living area that is perfect for everyday family life and entertaining. The contemporary kitchen is fitted with a range of high gloss units, generous worktop space and views over the rear garden. Completing the ground floor is a stylish family bathroom finished with modern marble-effect wall tiling and quality fixtures.
FIRST FLOOR
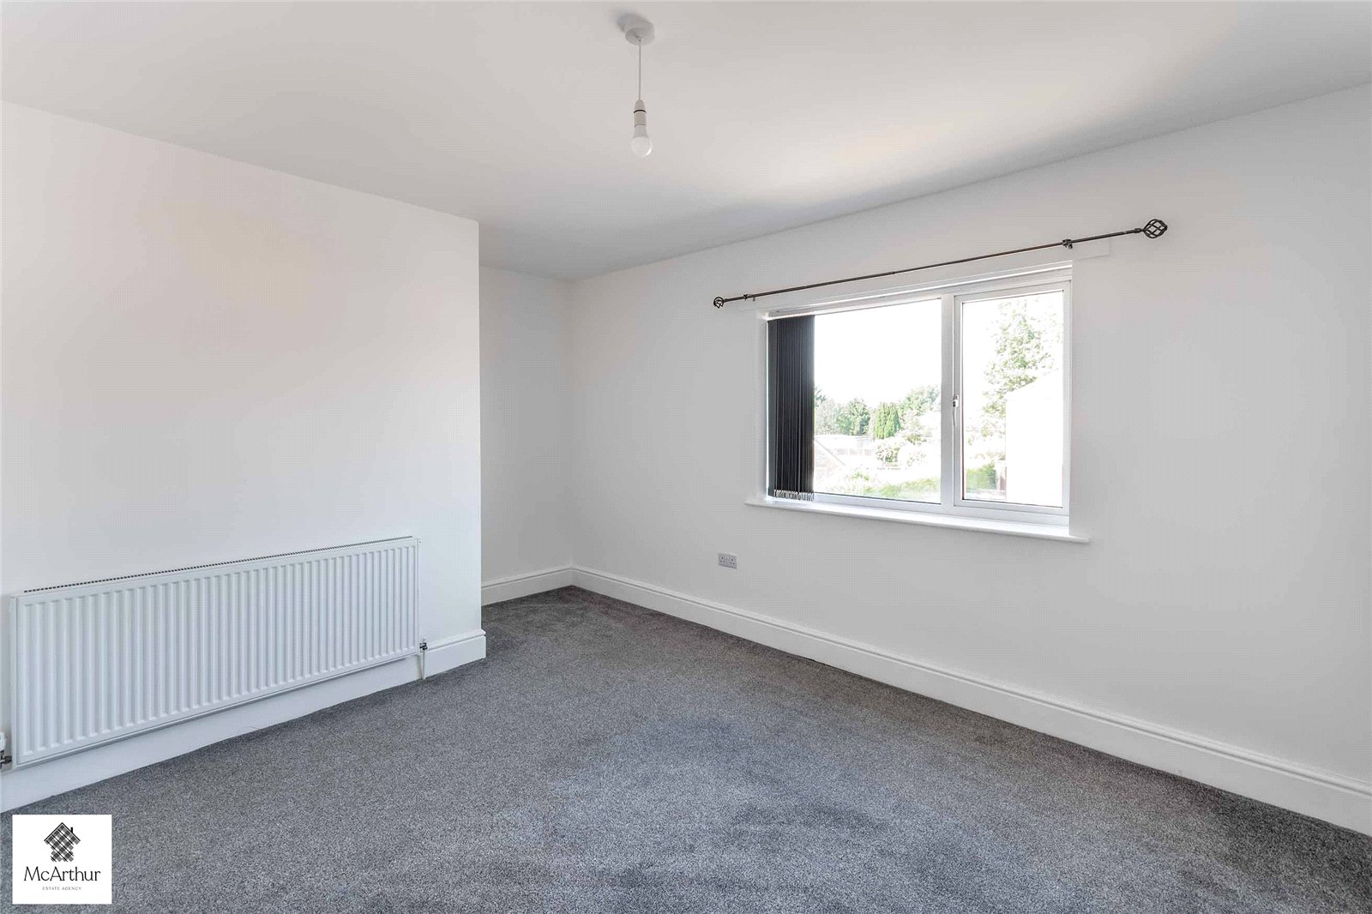
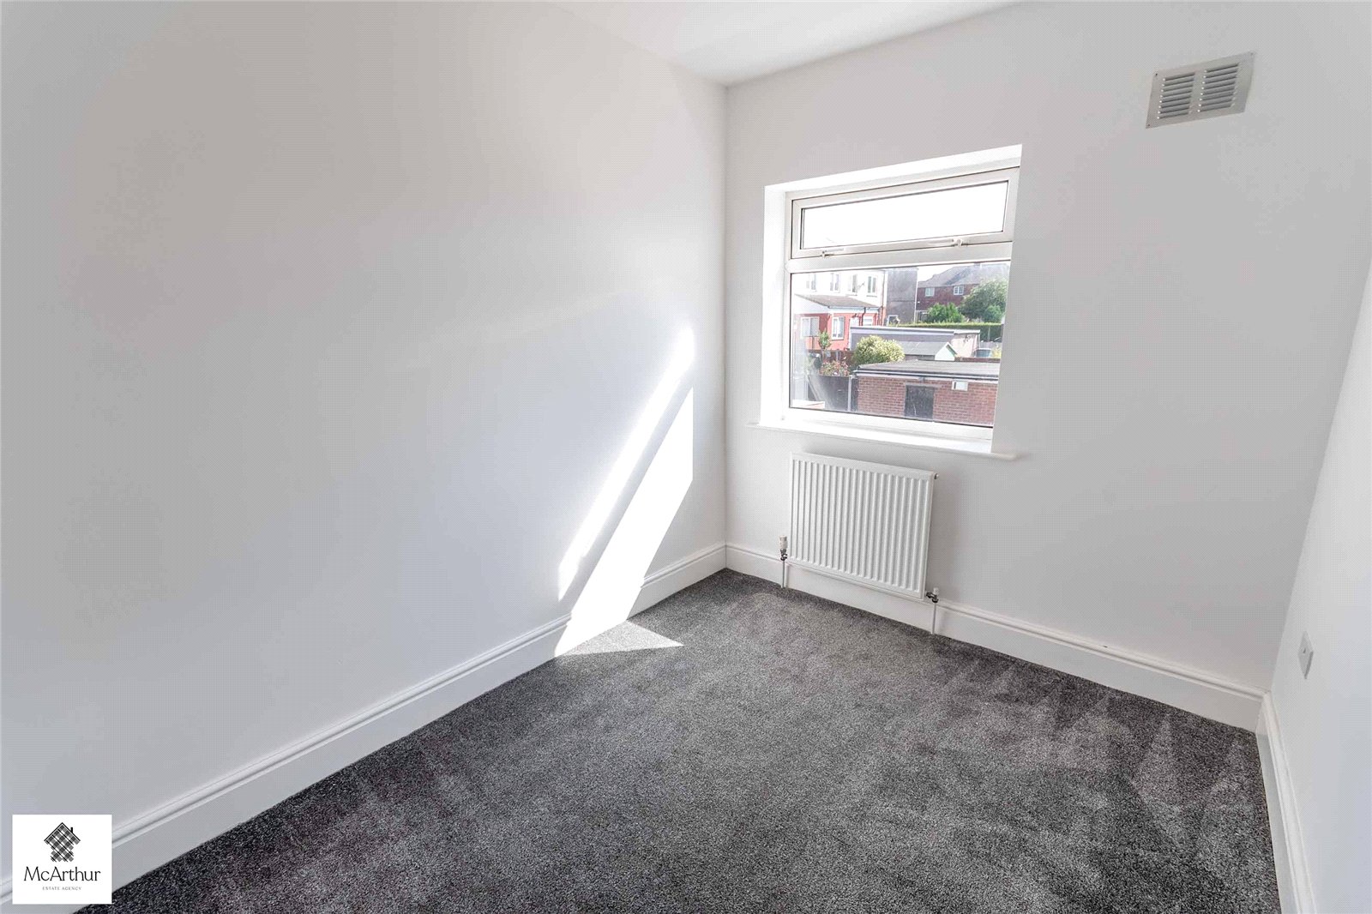
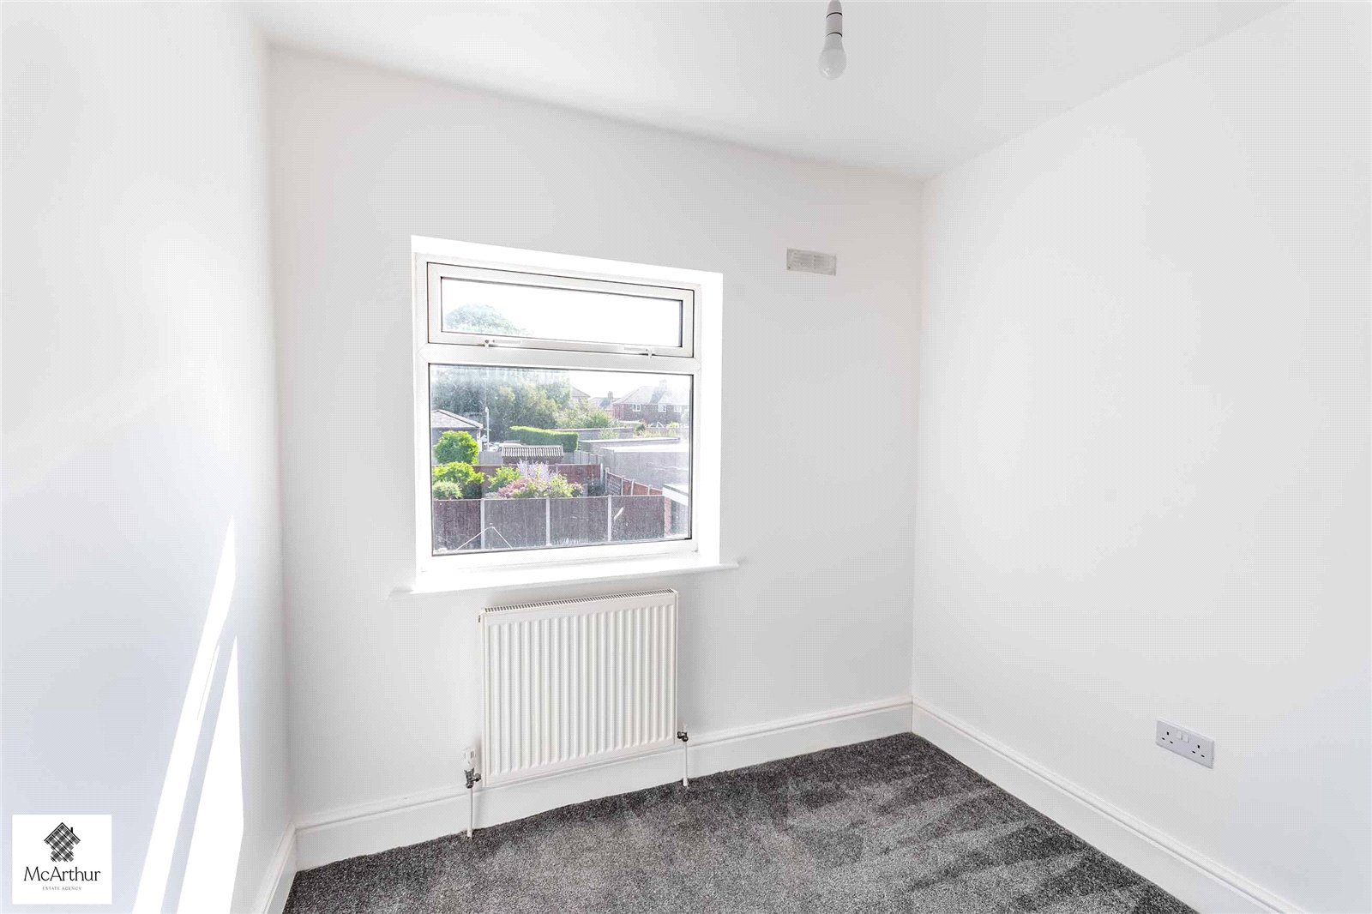
Upstairs, the landing provides access to three bedrooms, including a generous principal bedroom overlooking the front of the property. A second double bedroom enjoys views over the rear garden, while the third bedroom would make an ideal nursery, child’s bedroom or home office.
The neutral décor and newly fitted carpets provide a fresh finish throughout, allowing buyers to personalise the space with minimal effort.
EXTERIOR
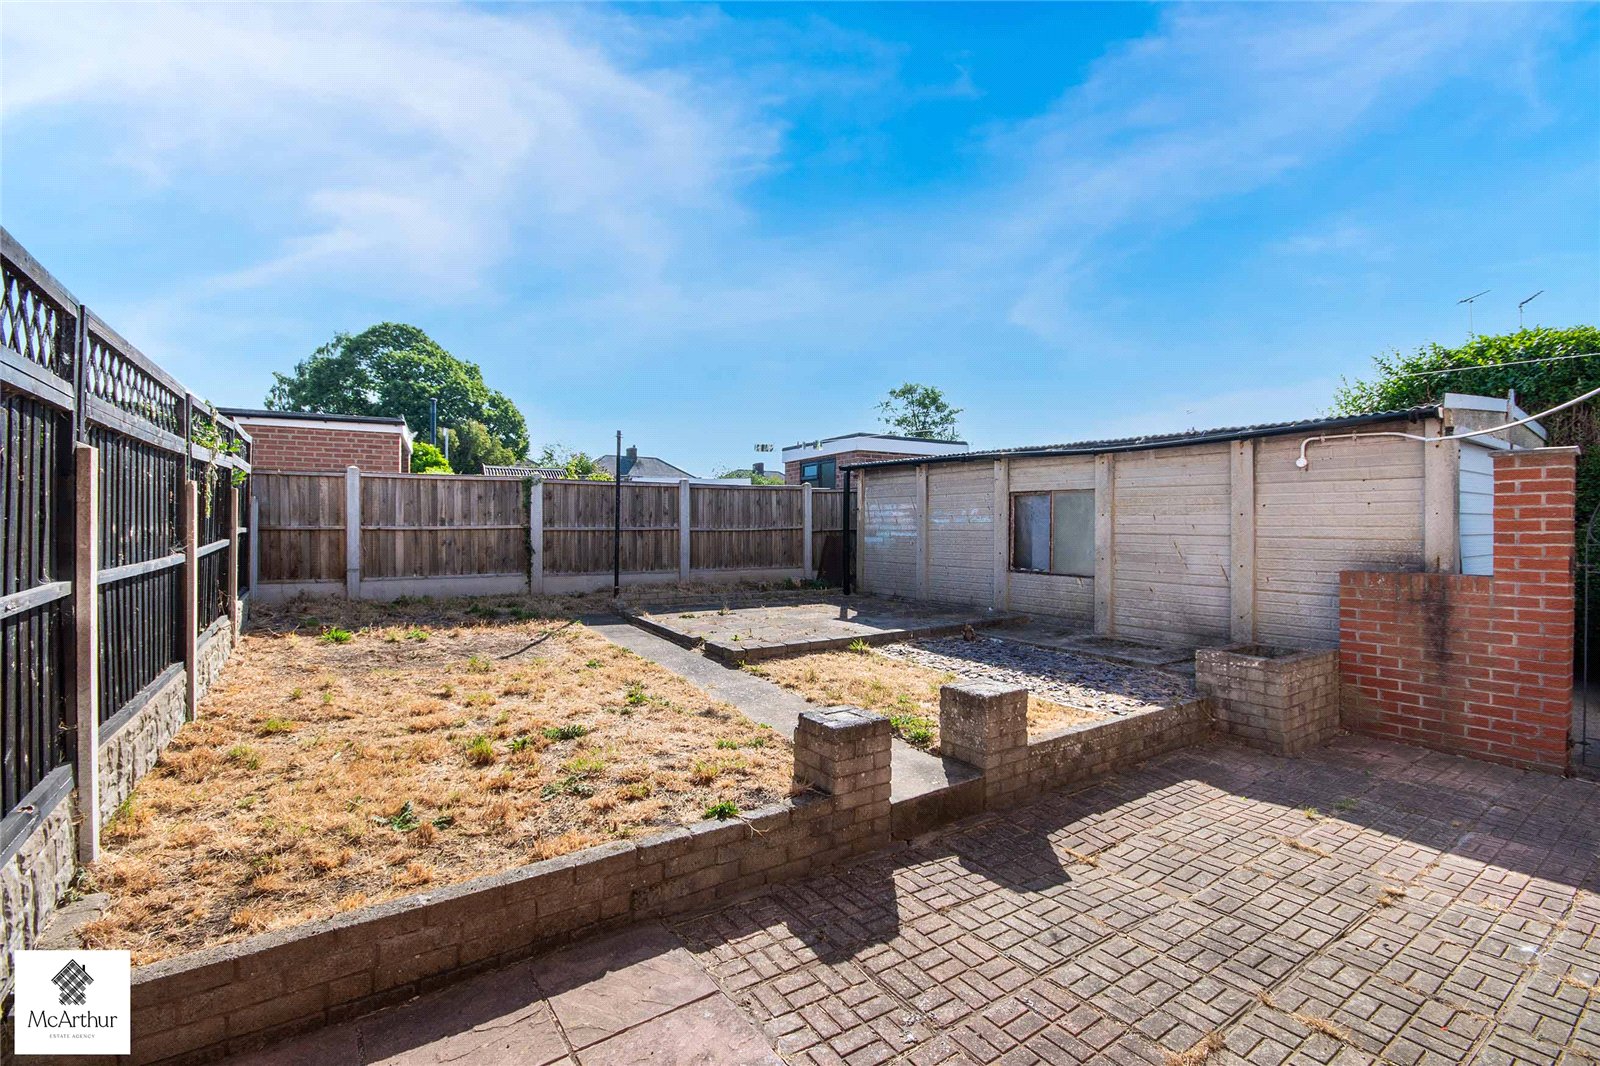
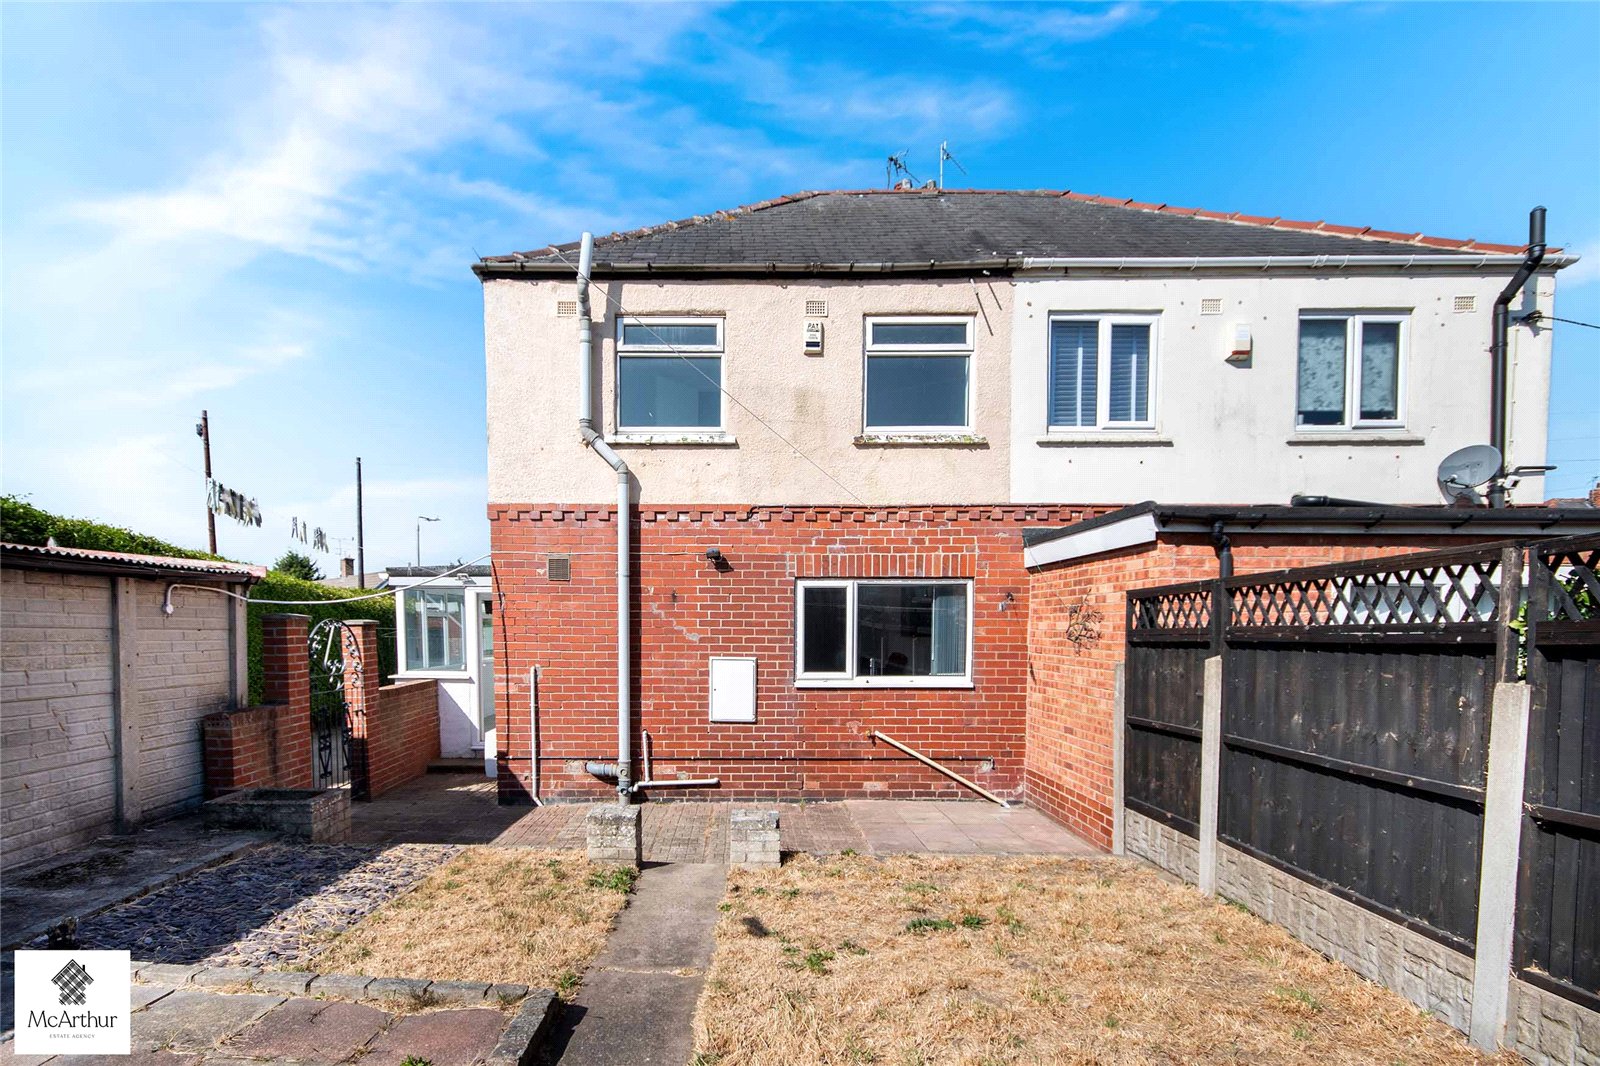
To the front, the property benefits from a driveway providing off-road parking and gated access leading to the detached garage. The garage offers excellent storage, secure parking or potential workshop space. The enclosed rear garden features a combination of patio and lawned areas, providing plenty of scope to create an attractive outdoor space for relaxing, entertaining or family enjoyment.
1. MONEY LAUNDERING REGULATIONS: Intending purchasers will be required to meet HMRC money laundering regulation standards. Checks will be made by McArthur Estate Agency at a later stage and we would ask for your co-operation in order that there will be no delay in agreeing the sale.
2. General: While we endeavour to make our sales particulars fair, accurate and reliable, they are only a general guide to the property and, accordingly, if there is any point which is of particular importance to you, please contact the office and we will be pleased to check the position for you, especially if you are contemplating travelling some distance to view the property.
3. The measurements indicated are supplied for guidance only and as such must be considered incorrect.
4. Services: Please note we have not tested the services or any of the equipment or appliances in this property, accordingly we strongly advise prospective buyers to commission their own survey or service reports before finalising their offer to purchase.
5. THESE PARTICULARS ARE ISSUED IN GOOD FAITH BUT DO NOT CONSTITUTE REPRESENTATIONS OF FACT OR FORM PART OF ANY OFFER OR CONTRACT. THE MATTERS REFERRED TO IN THESE PARTICULARS SHOULD BE INDEPENDENTLY VERIFIED BY PROSPECTIVE BUYERS OR TENANTS. NEITHER MCARTHUR ESTATE AGENCY NOR ANY OF ITS EMPLOYEES OR AGENTS HAS ANY AUTHORITY TO MAKE OR GIVE ANY REPRESENTATION OR WARRANTY WHATEVER IN RELATION TO THIS PROPERTY.
Floor Plans
Floorplan
Property on Map
Mortgage Calculator
- Principle and Interest
Similar Properties