Overview
|Description
**CHARMING / SPACIOUS / GARDEN** Three-bedroom semi-detached home situated in the charming village of Misterton. CLICK NOW!
Summary
This charming three-bedroom semi-detached property offers an abundance of character, generous living accommodation and fantastic potential for buyers looking to create their ideal home. Featuring exposed ceiling beams, traditional fireplaces and a spacious layout, the property combines period features with practical family living. With approximately 1,066 sq. ft. of accommodation arranged over two floors, this is an excellent opportunity for families, first-time buyers or investors seeking a property with scope for modernisation.
The accommodation includes two reception rooms, a lengthy fitted kitchen, conservatory, ground-floor shower room, three bedrooms and a first-floor WC. Outside, the property benefits from a substantial, established rear garden with mature trees, shrubs and planting areas, offering plenty of opportunities for keen gardeners and those who enjoy outdoor living.
Ground Floor
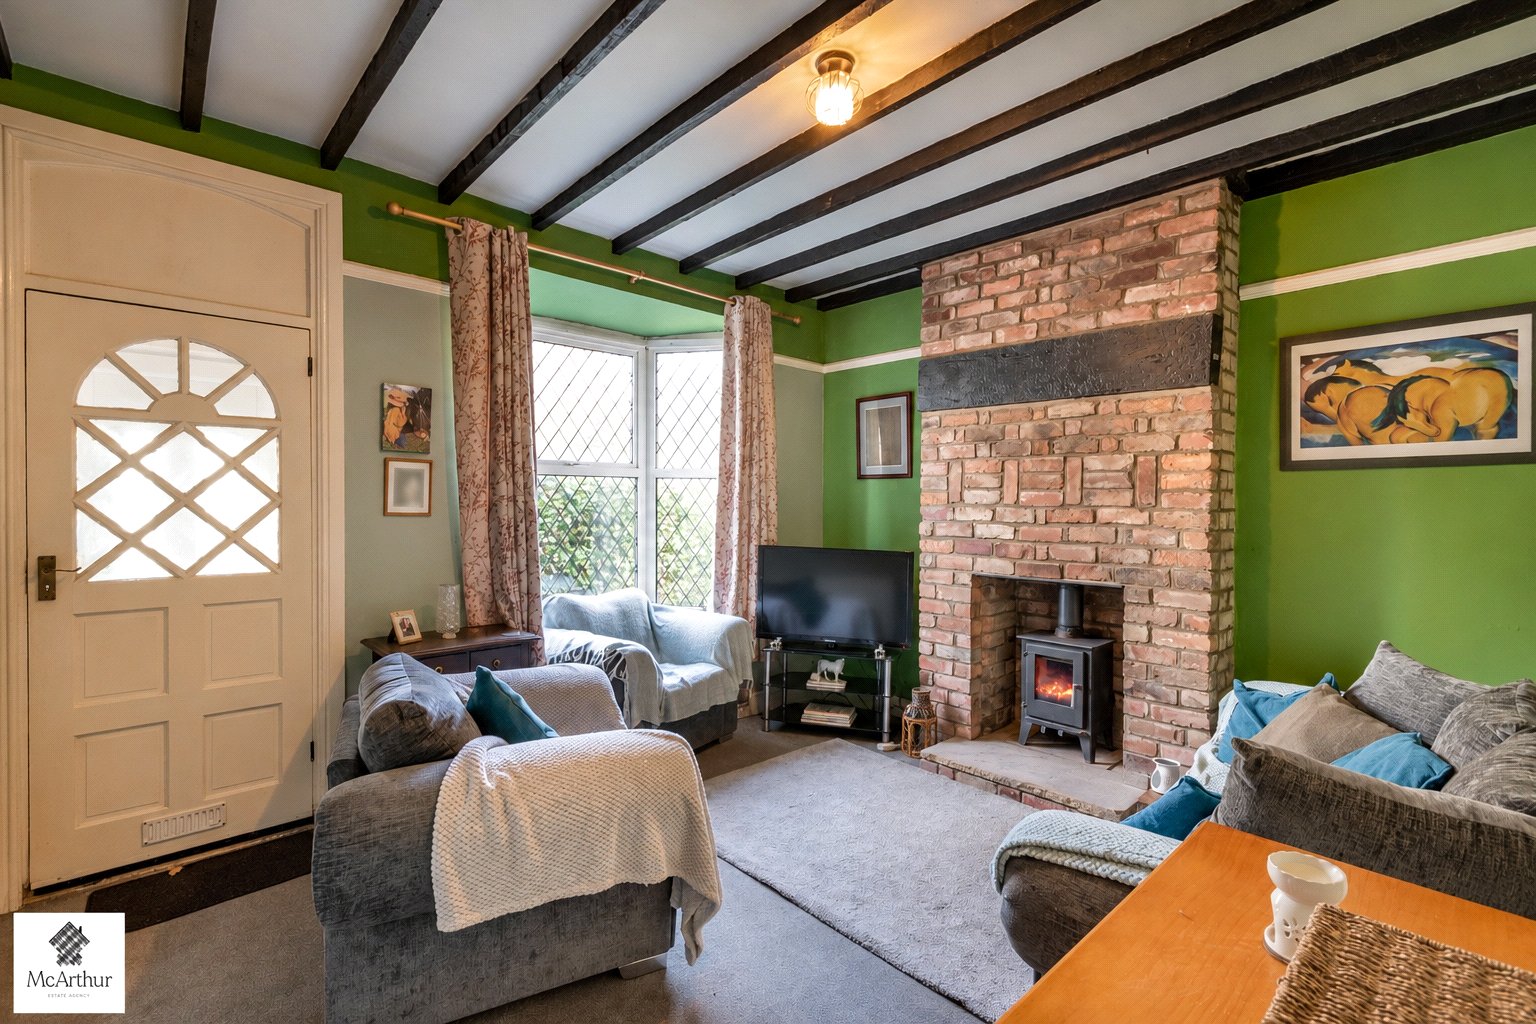
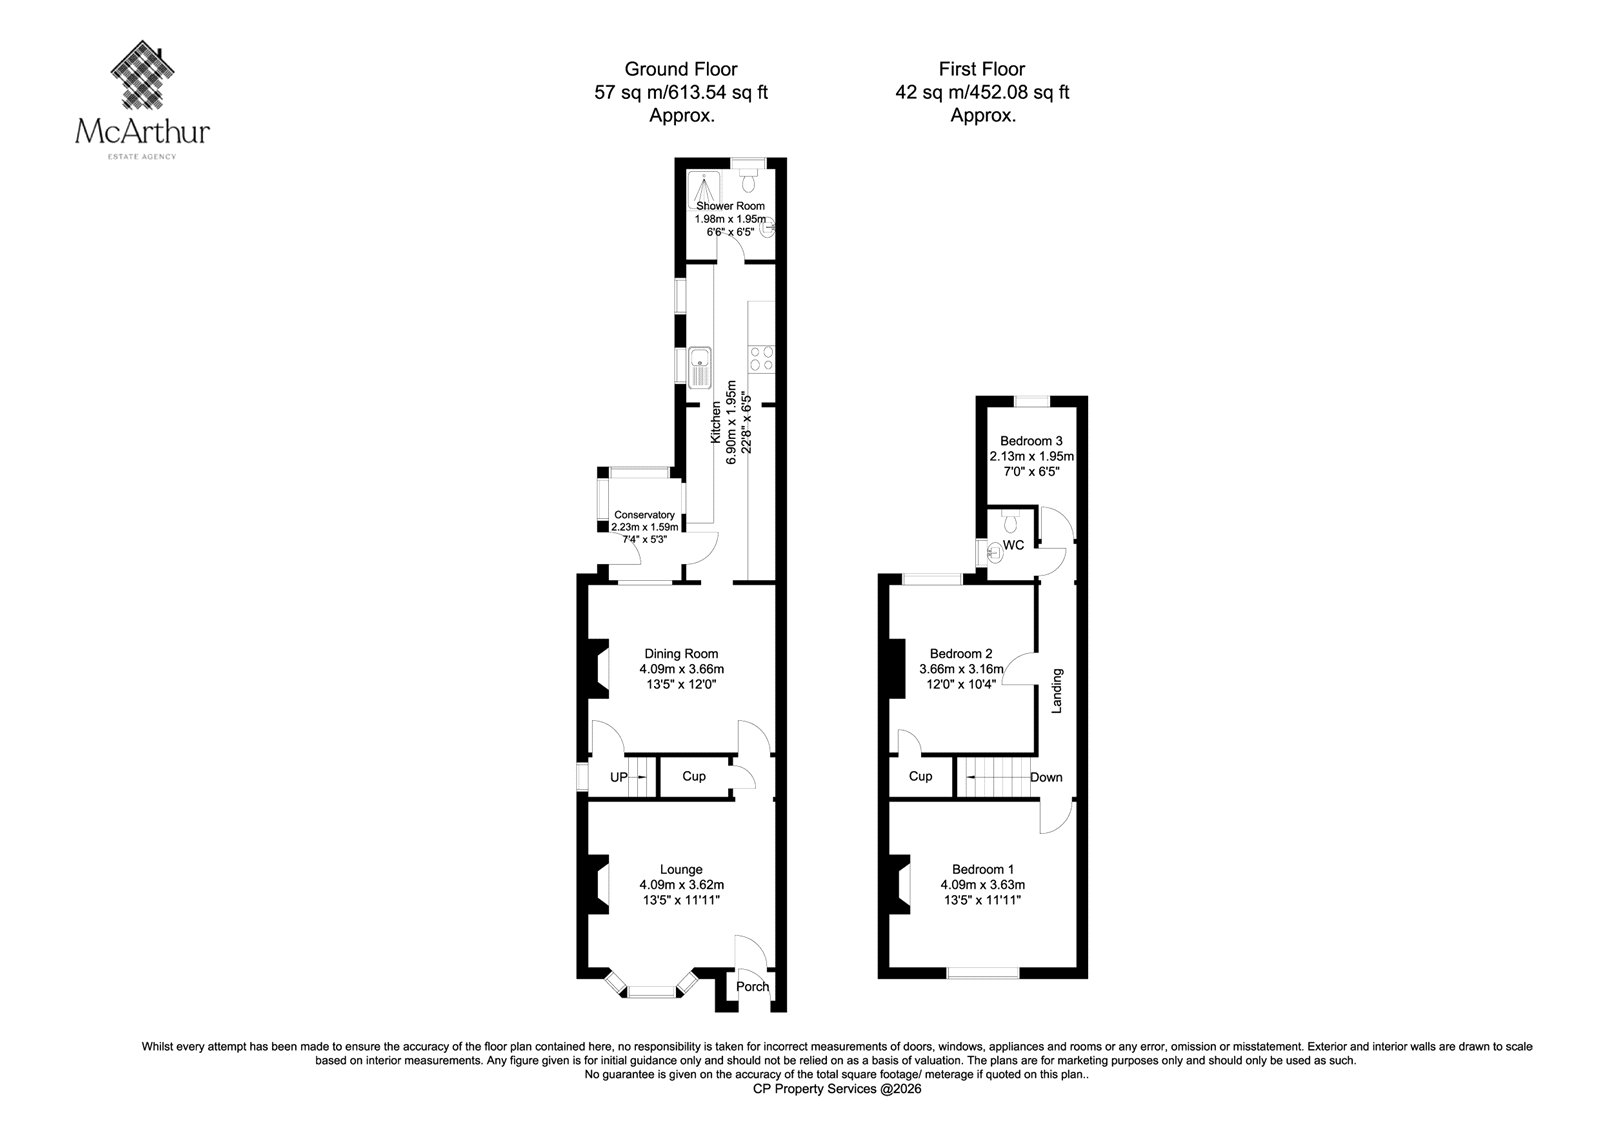
Entering through the front porch, you are welcomed into a characterful lounge measuring approximately 4.09m x 3.62m. This inviting reception room features exposed wooden ceiling beams, a striking brick fireplace housing a log-burning style stove and an attractive bay window allowing natural light to fill the space. The room offers comfortable proportions for a range of furniture arrangements while retaining a warm, traditional atmosphere.
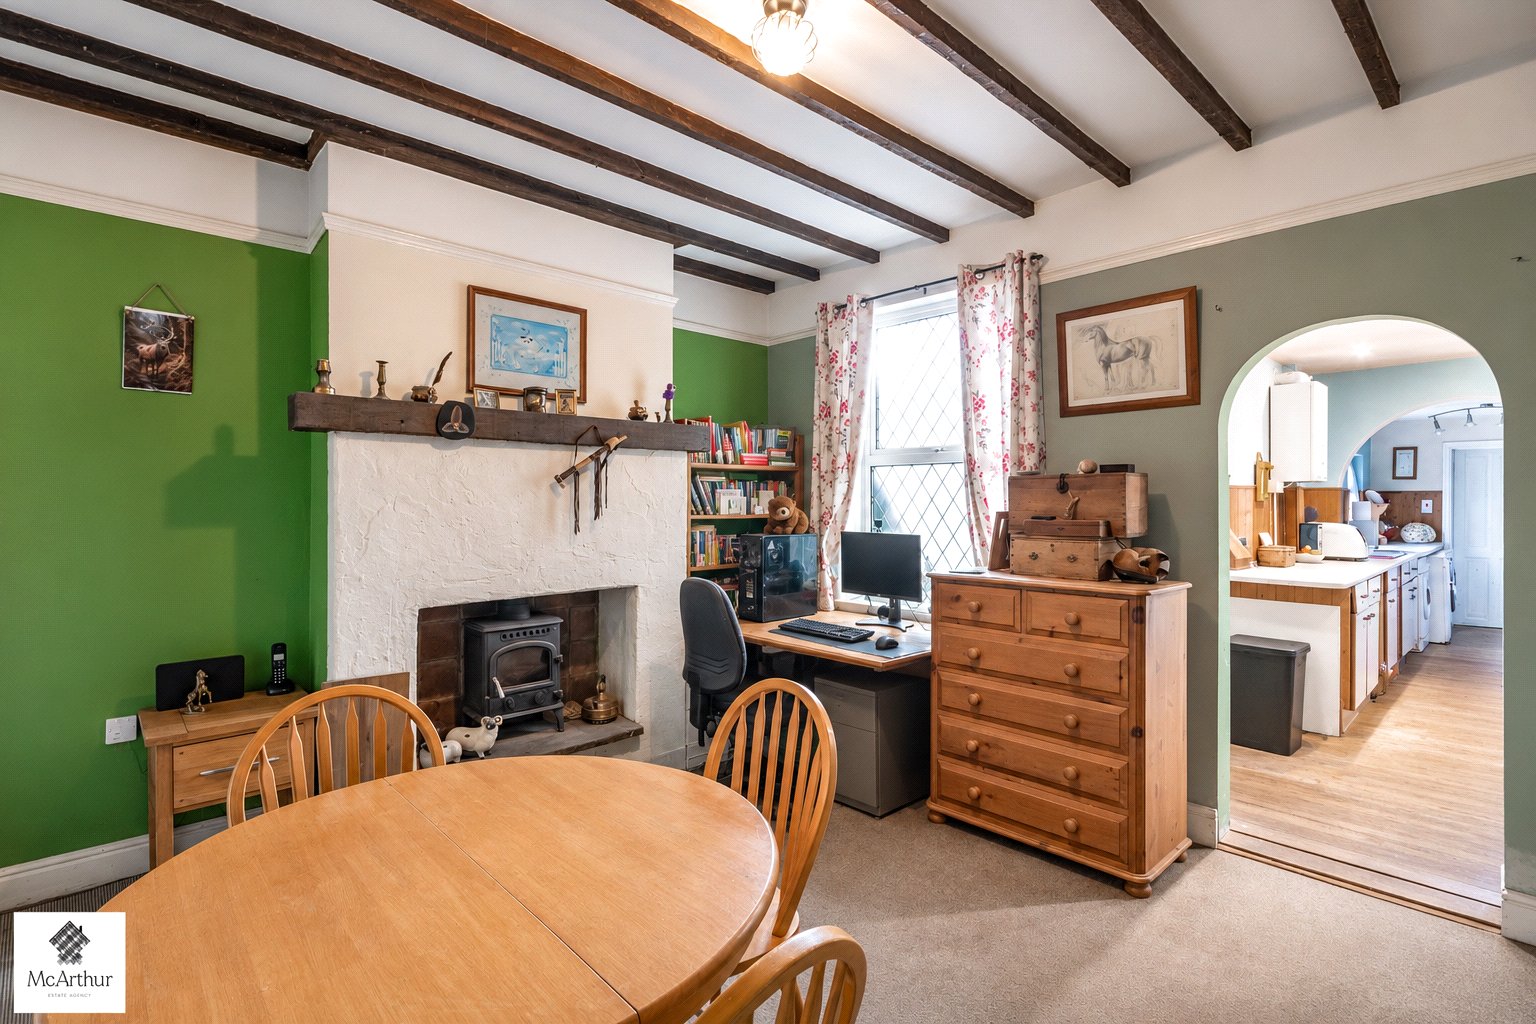
Moving through the property, the separate dining room measures approximately 4.09m x 3.66m and provides another generously proportioned living space. Featuring exposed ceiling beams and a traditional fireplace with stove, this versatile room is ideal for family dining, entertaining guests or creating a combined dining and home-working area.
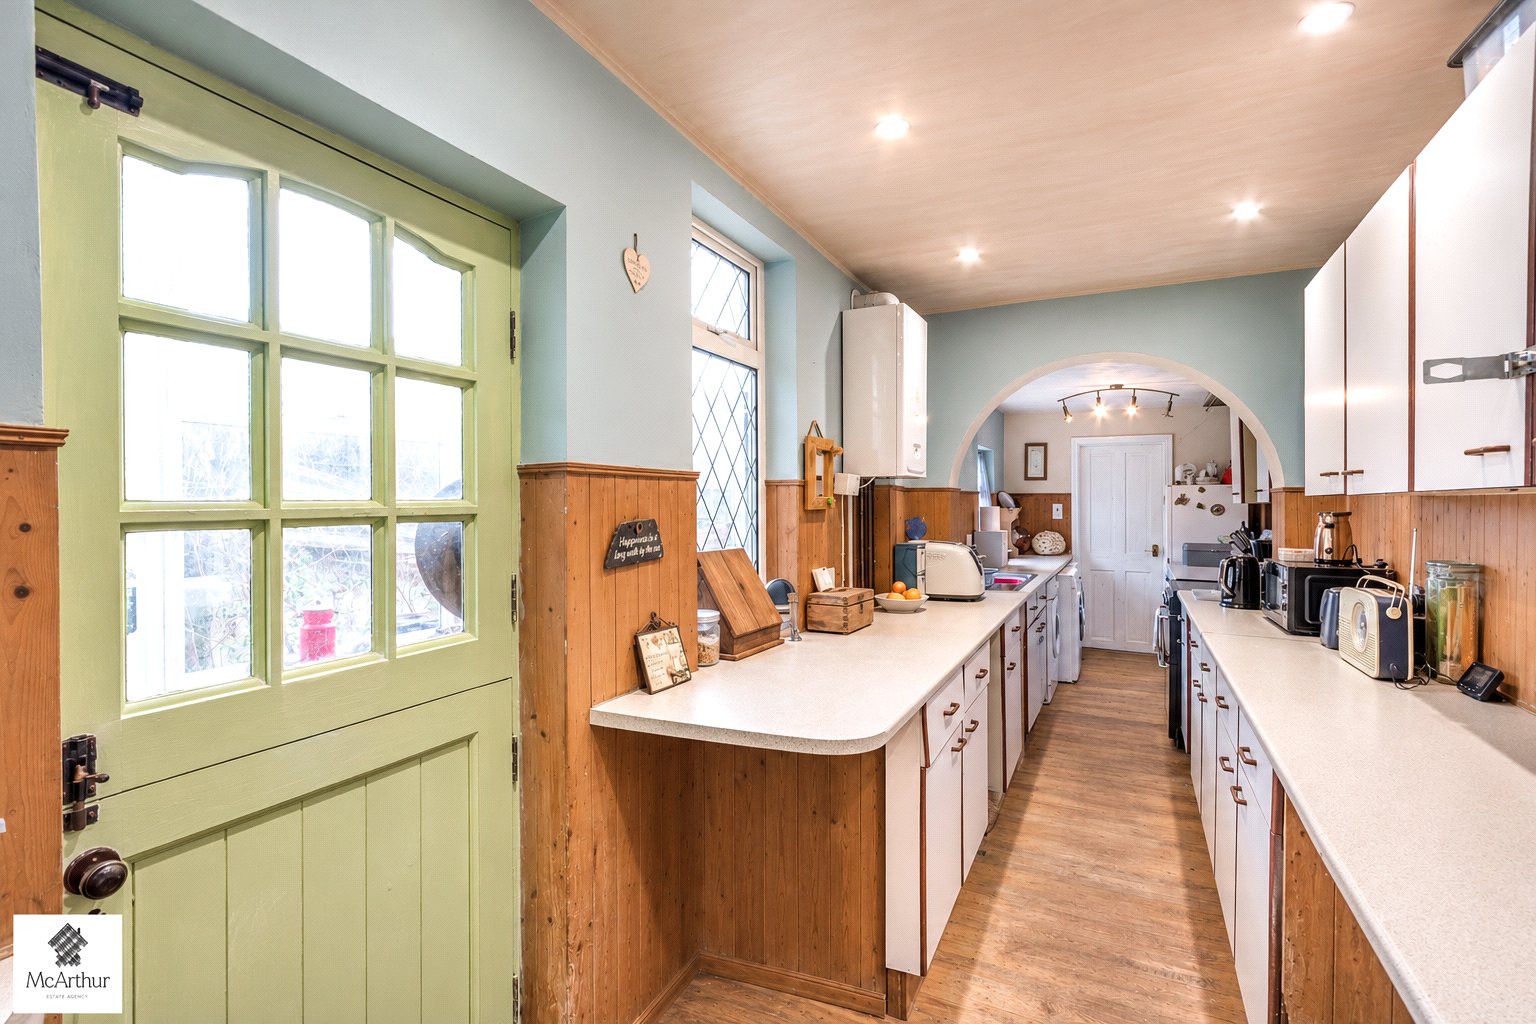
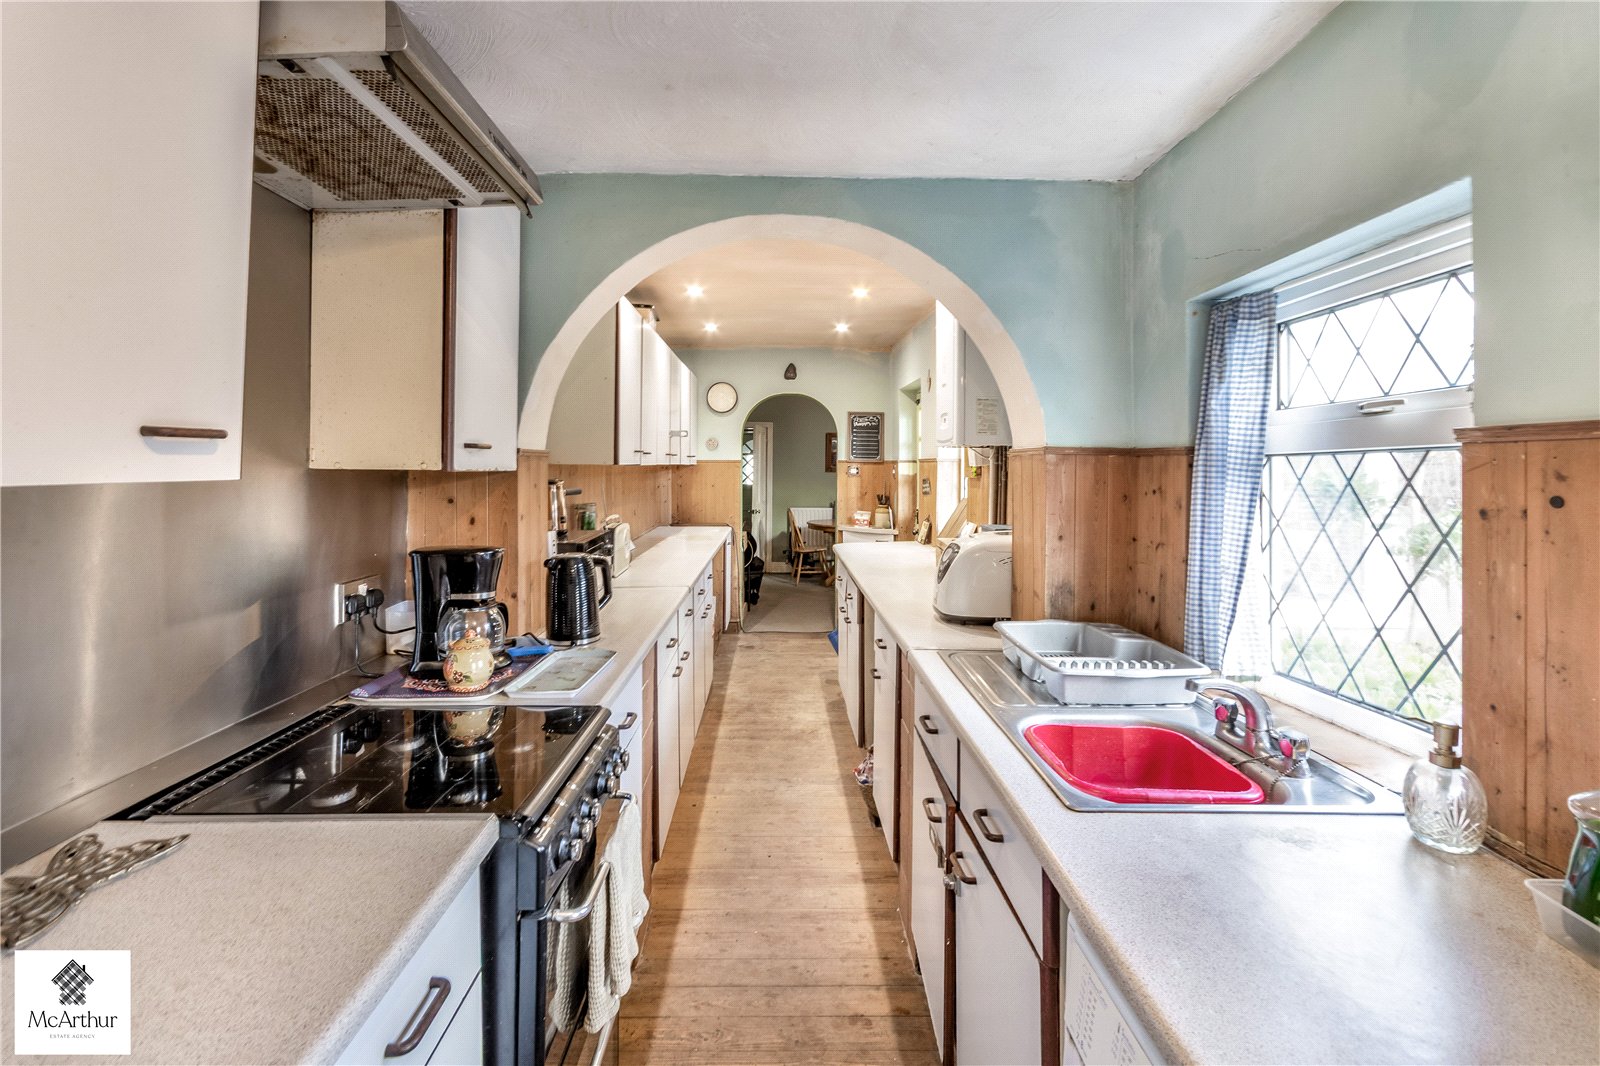
An archway leads into the extended galley-style kitchen, measuring approximately 6.90m x 1.95m. Fitted with a range of wall and base units, generous worktop space and wooden wall panelling, the kitchen provides a practical environment for everyday cooking. Its substantial length offers excellent potential for updating and personalisation, while windows provide natural light.
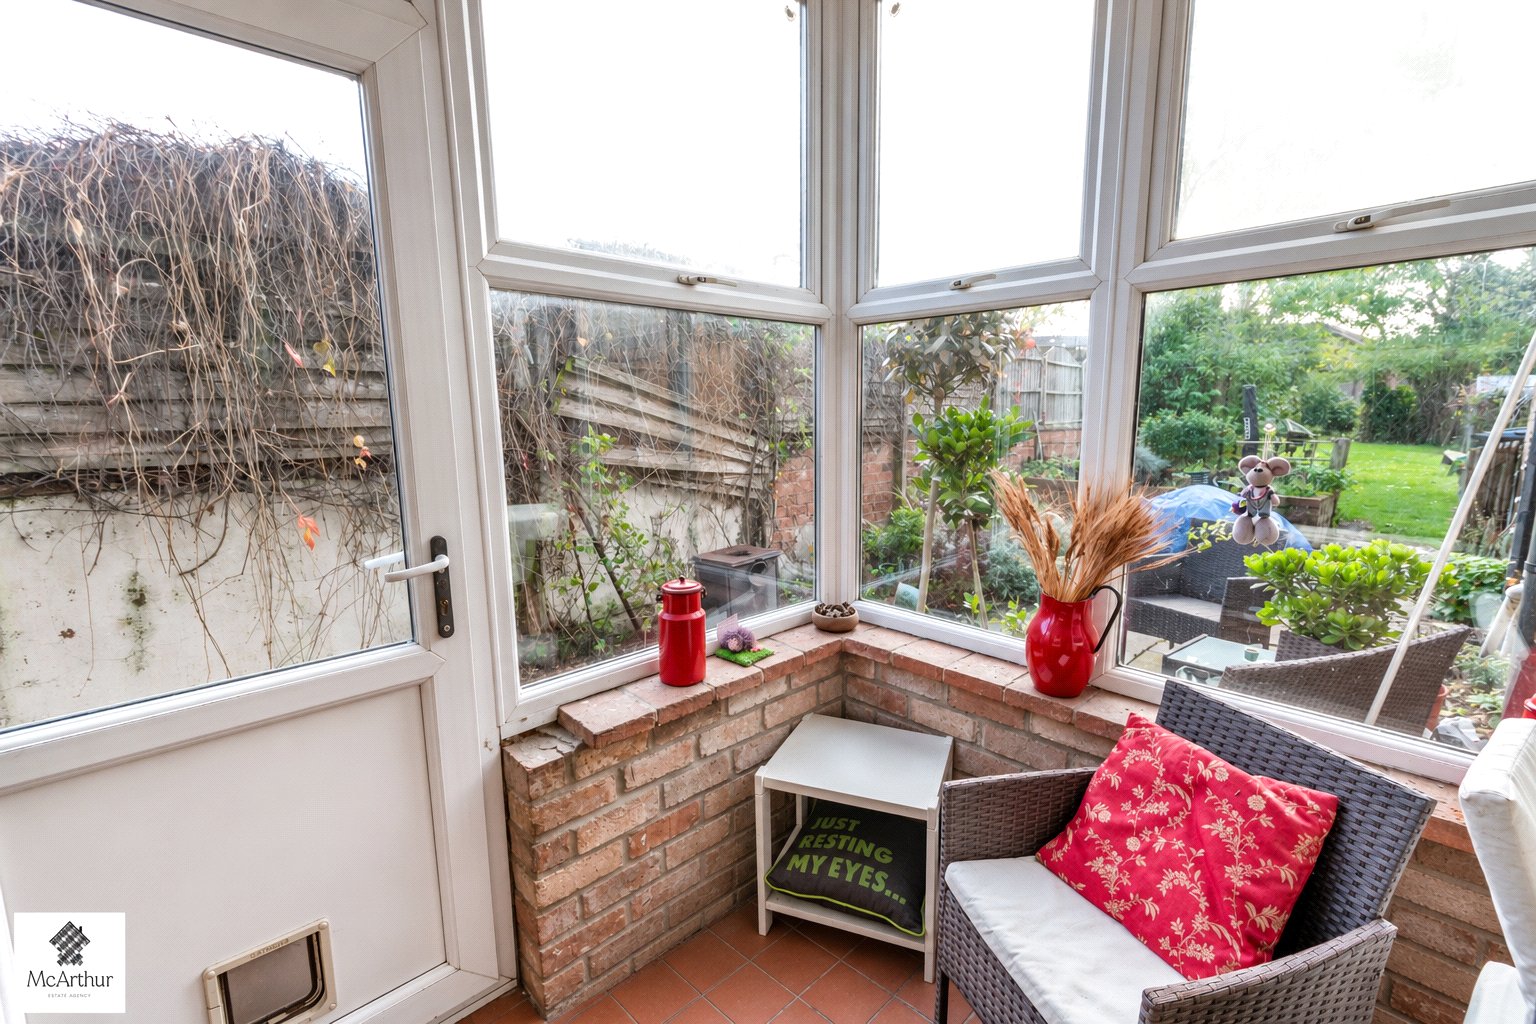
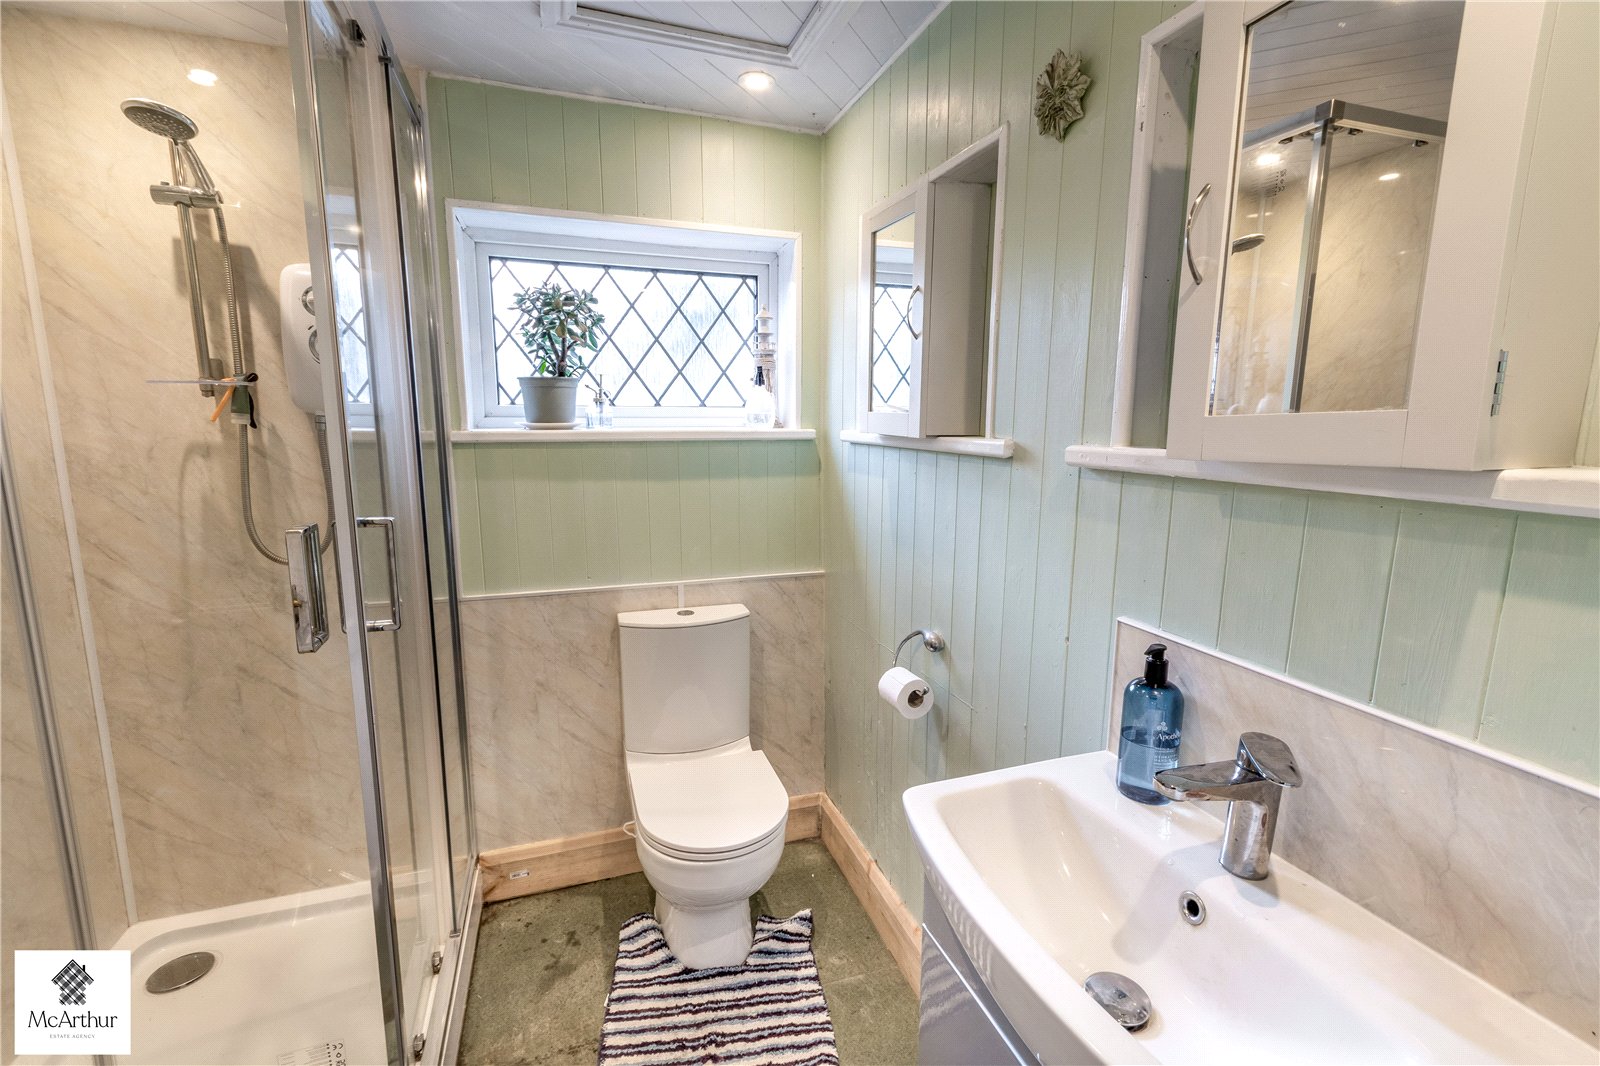
Leading from the kitchen is a small conservatory measuring approximately 2.23m x 1.59m, providing an additional seating area overlooking the rear garden, with direct access outside. Completing the ground floor is a conveniently positioned shower room measuring approximately 1.98m x 1.95m, fitted with a shower enclosure, WC and wash basin.
First Floor
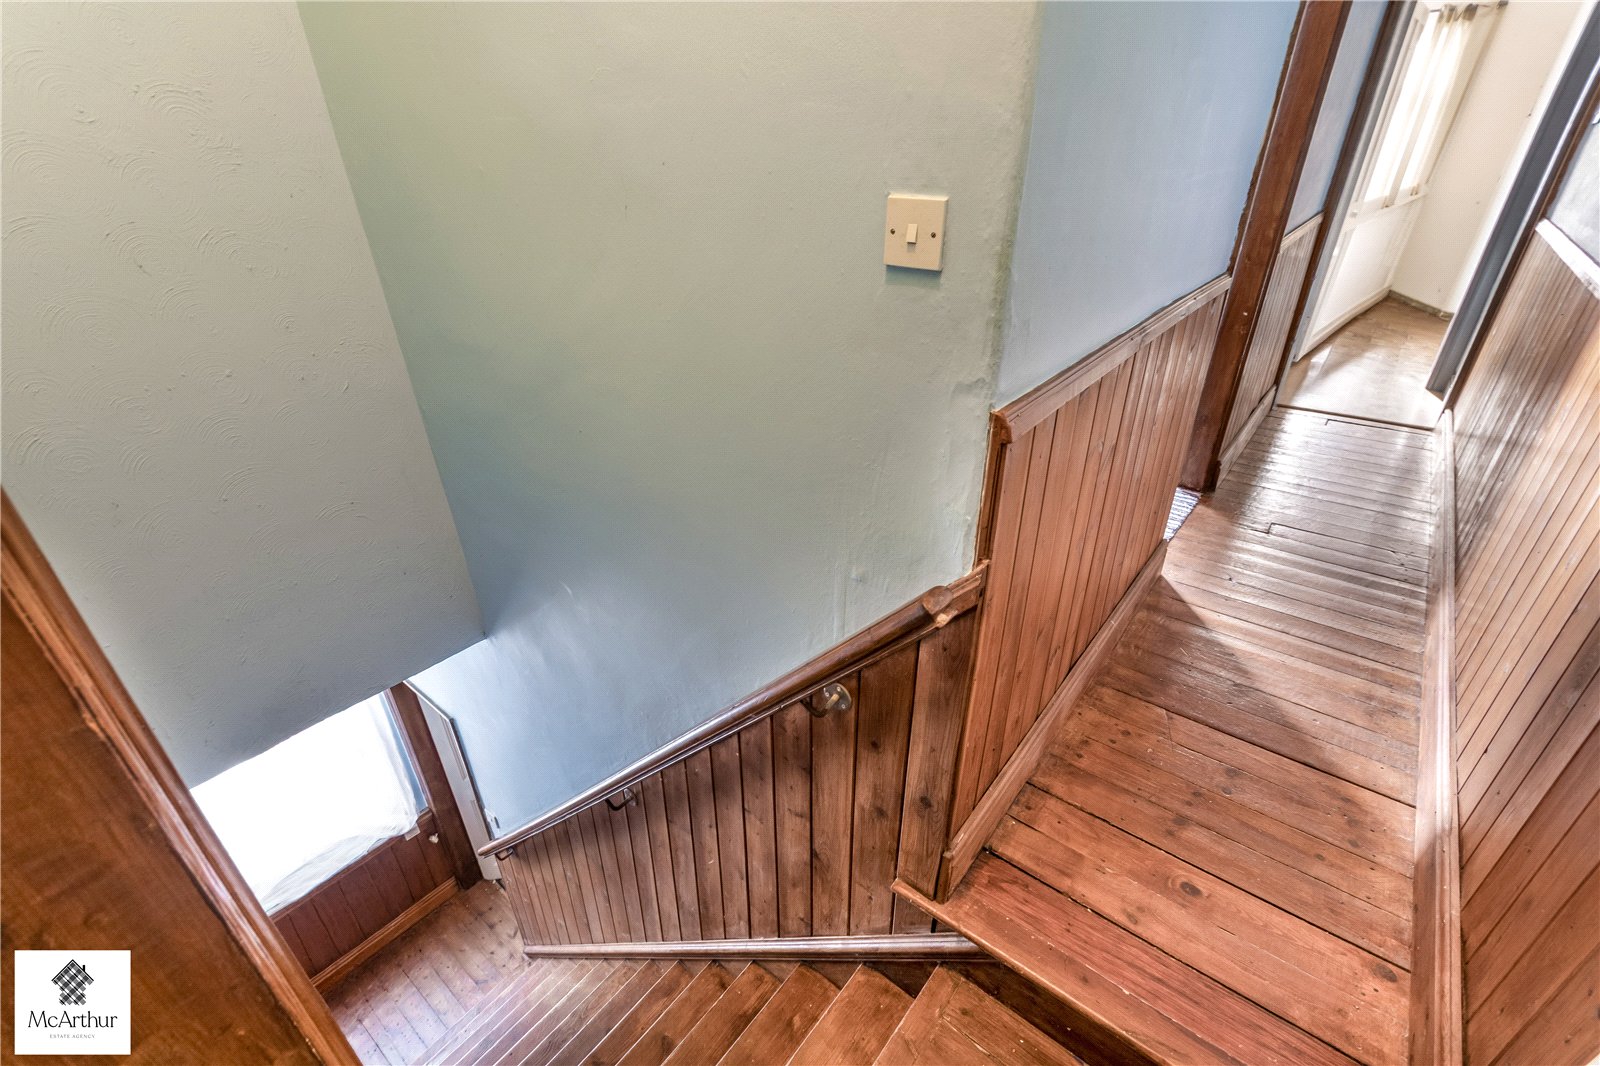
The first floor is accessed via a traditional staircase featuring wooden panelling and exposed timber flooring, continuing the property’s characterful appearance. The landing provides access to all three bedrooms and a separate WC.
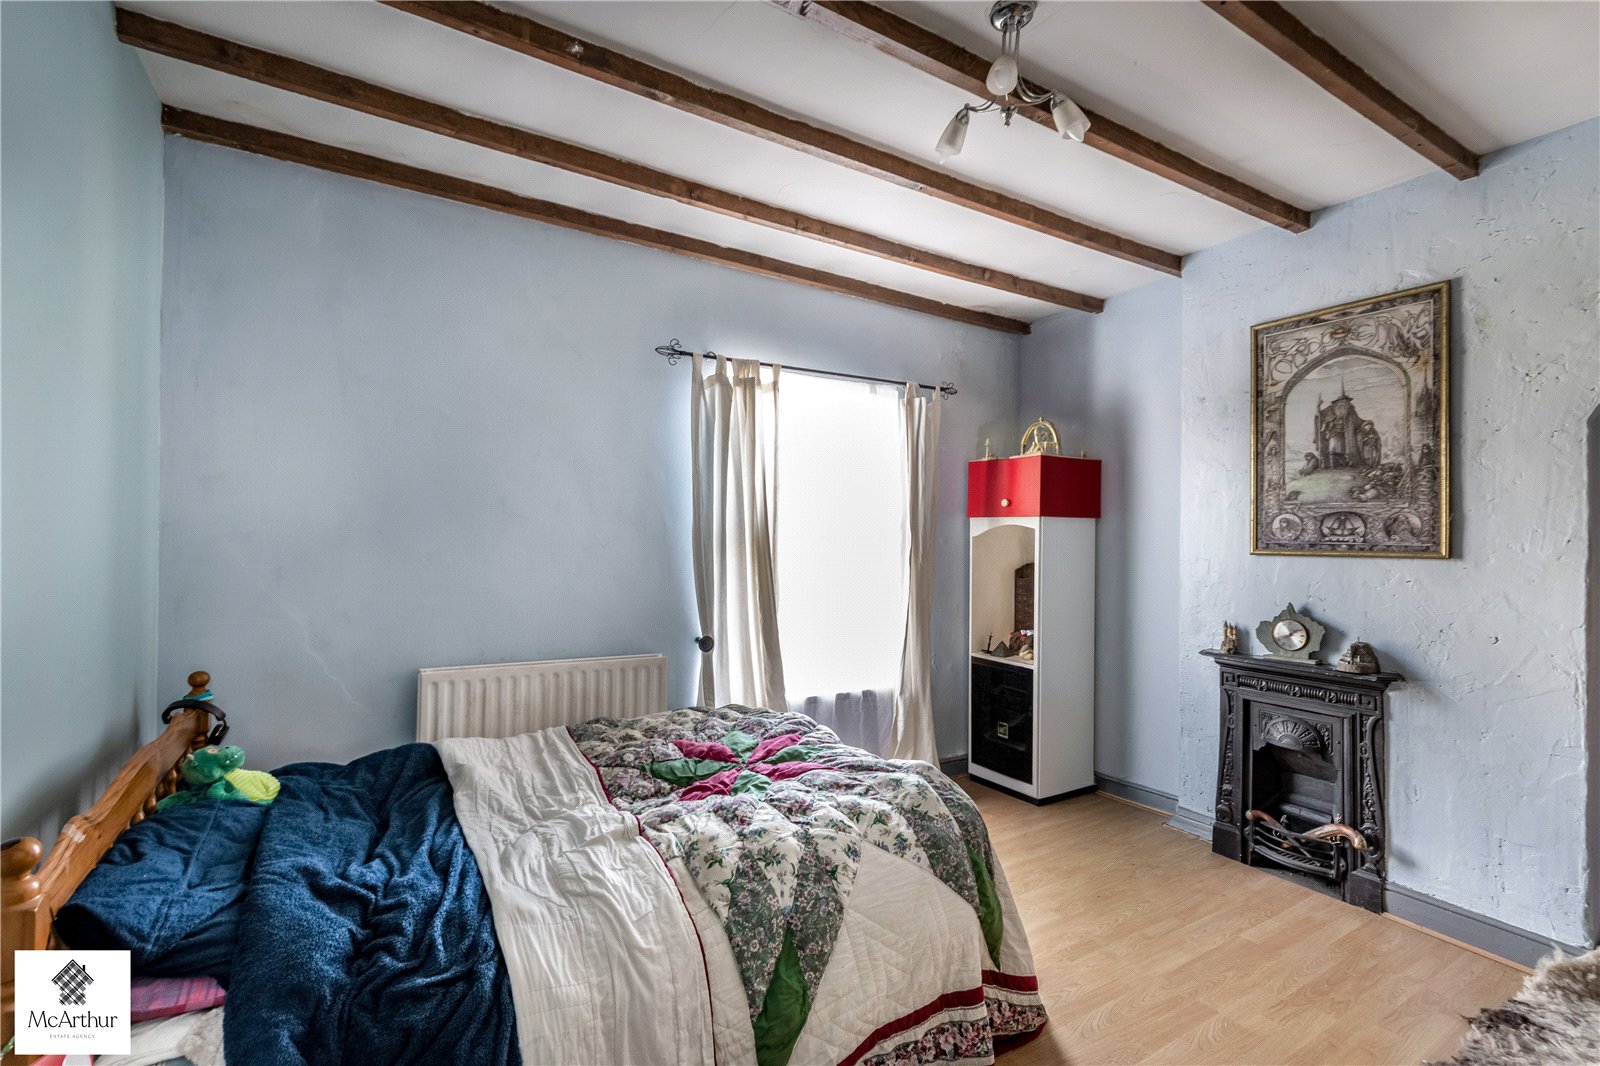
Bedroom one is a generously sized double room measuring approximately 4.09m x 3.63m. Featuring exposed ceiling beams, a decorative period fireplace and a large window, this attractive room provides ample space for a double bed and additional bedroom furniture.
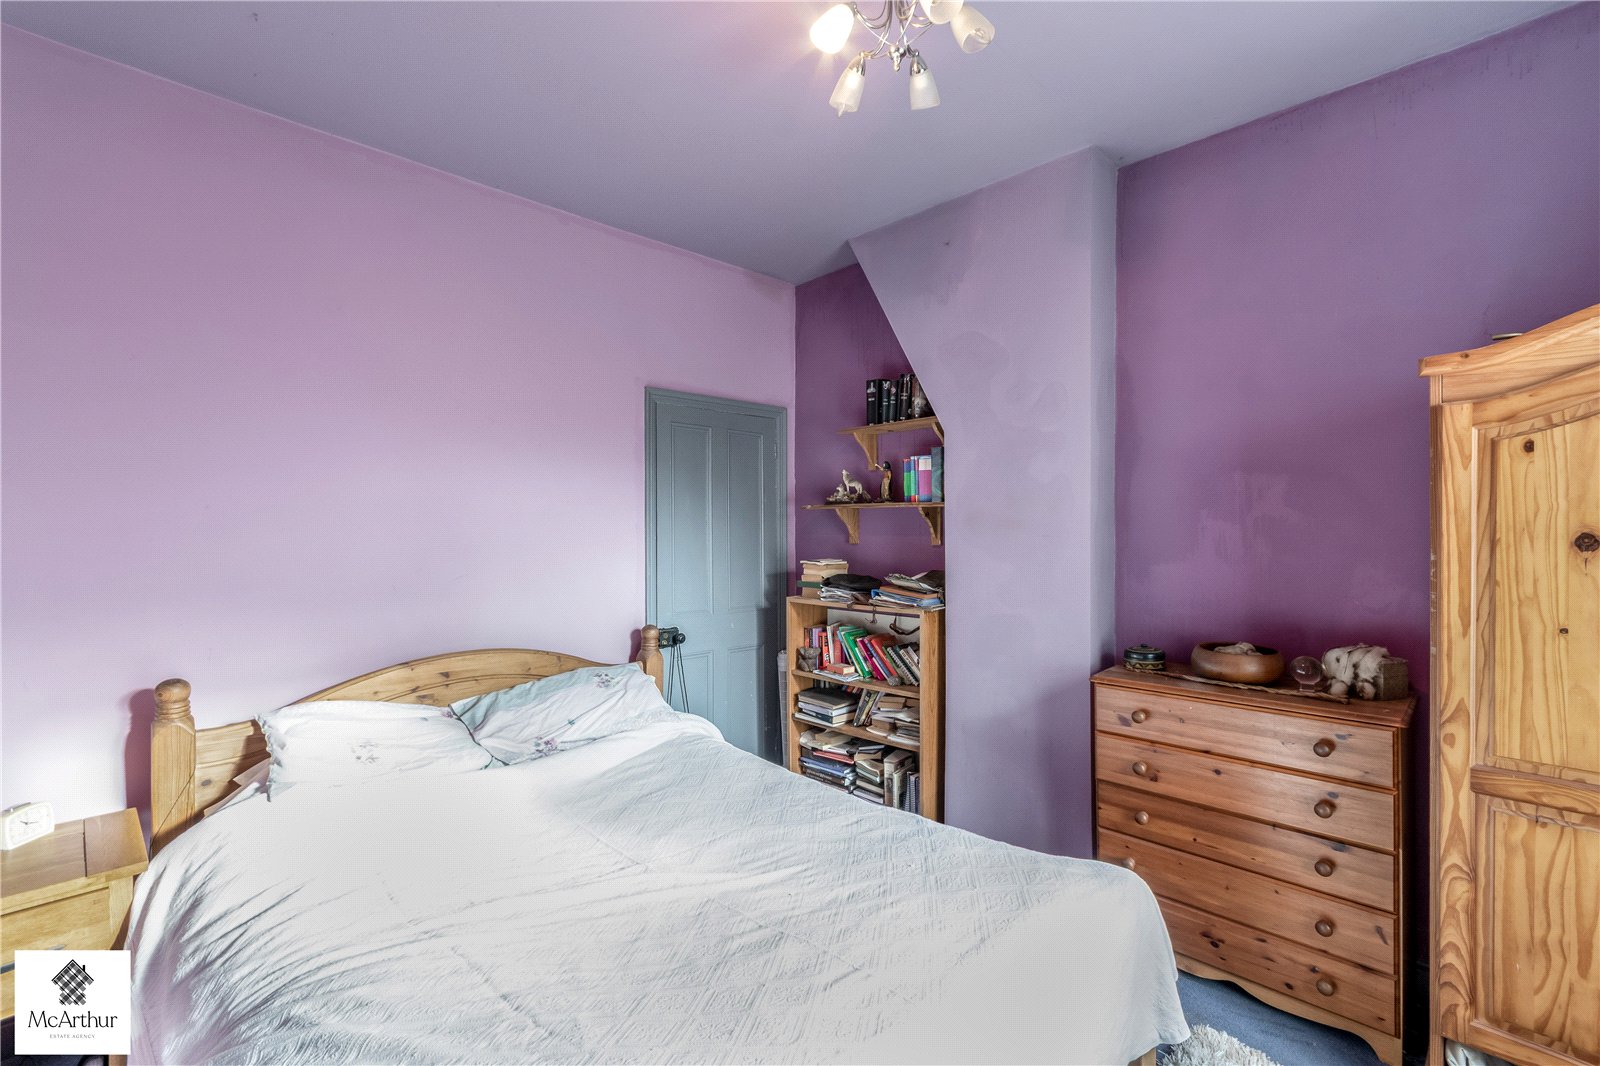
Bedroom two is another well-proportioned double bedroom measuring approximately 3.66m x 3.16m. Currently arranged with a double bed and freestanding furniture, the room offers flexible accommodation suitable for family members or guests.
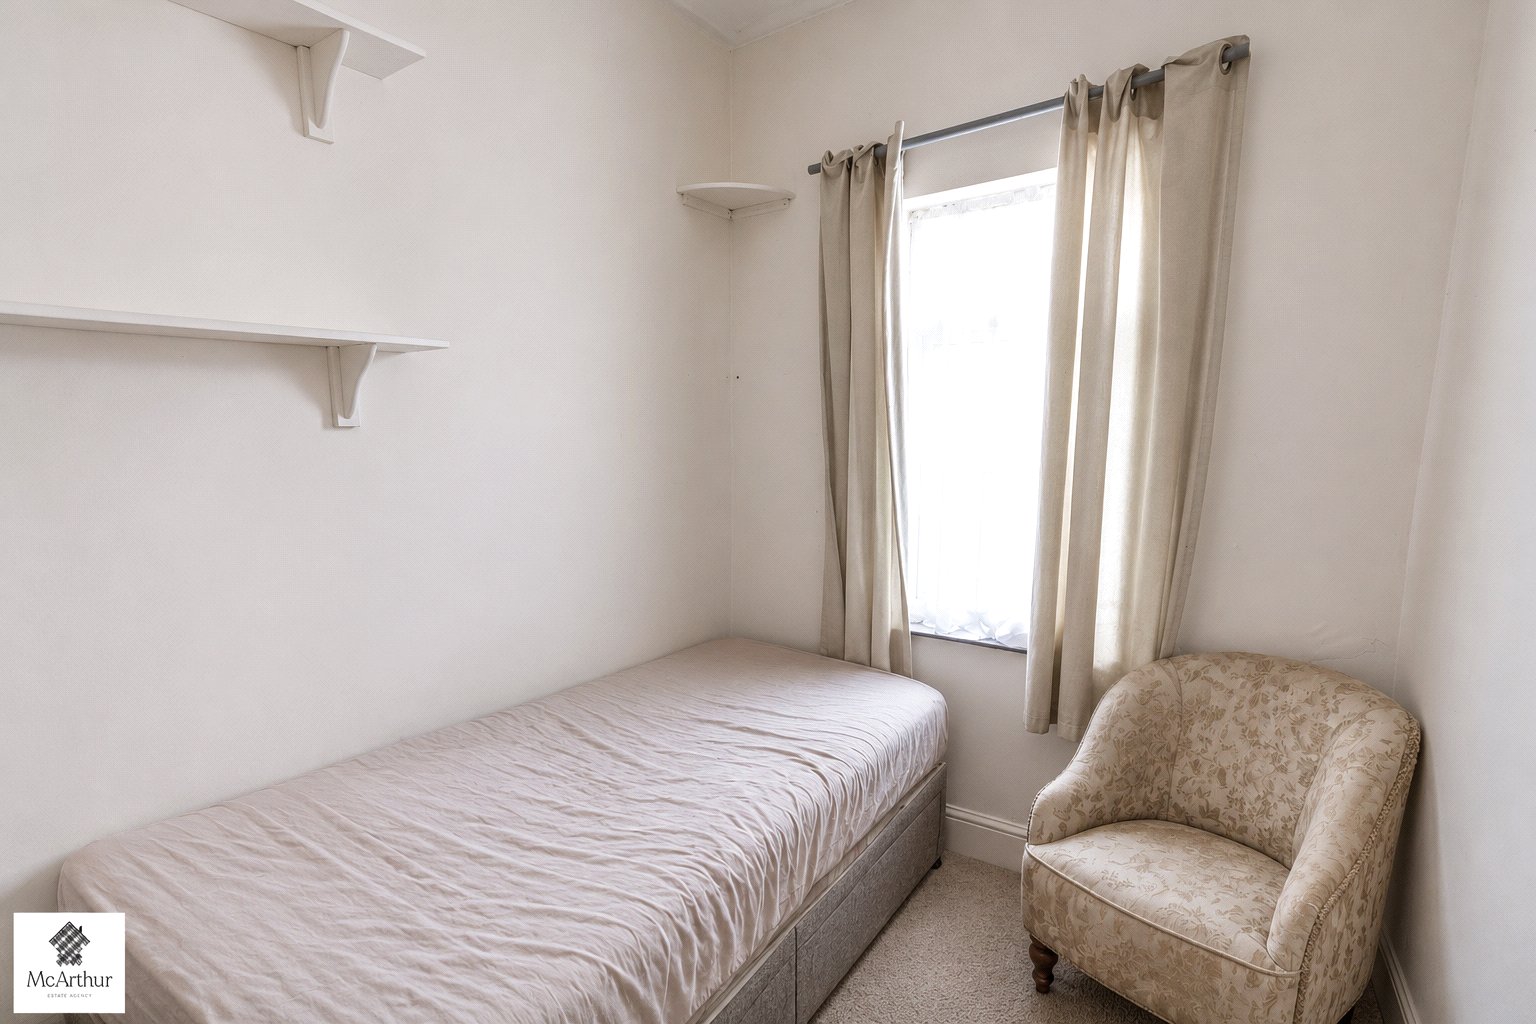
Bedroom three measures approximately 2.13m x 1.95m and provides a compact but versatile space, ideal for use as a child’s bedroom, nursery, home office or dressing room.
A separate first-floor WC adds further convenience, particularly for family living, while the landing provides access to a useful storage cupboard.
Exterior
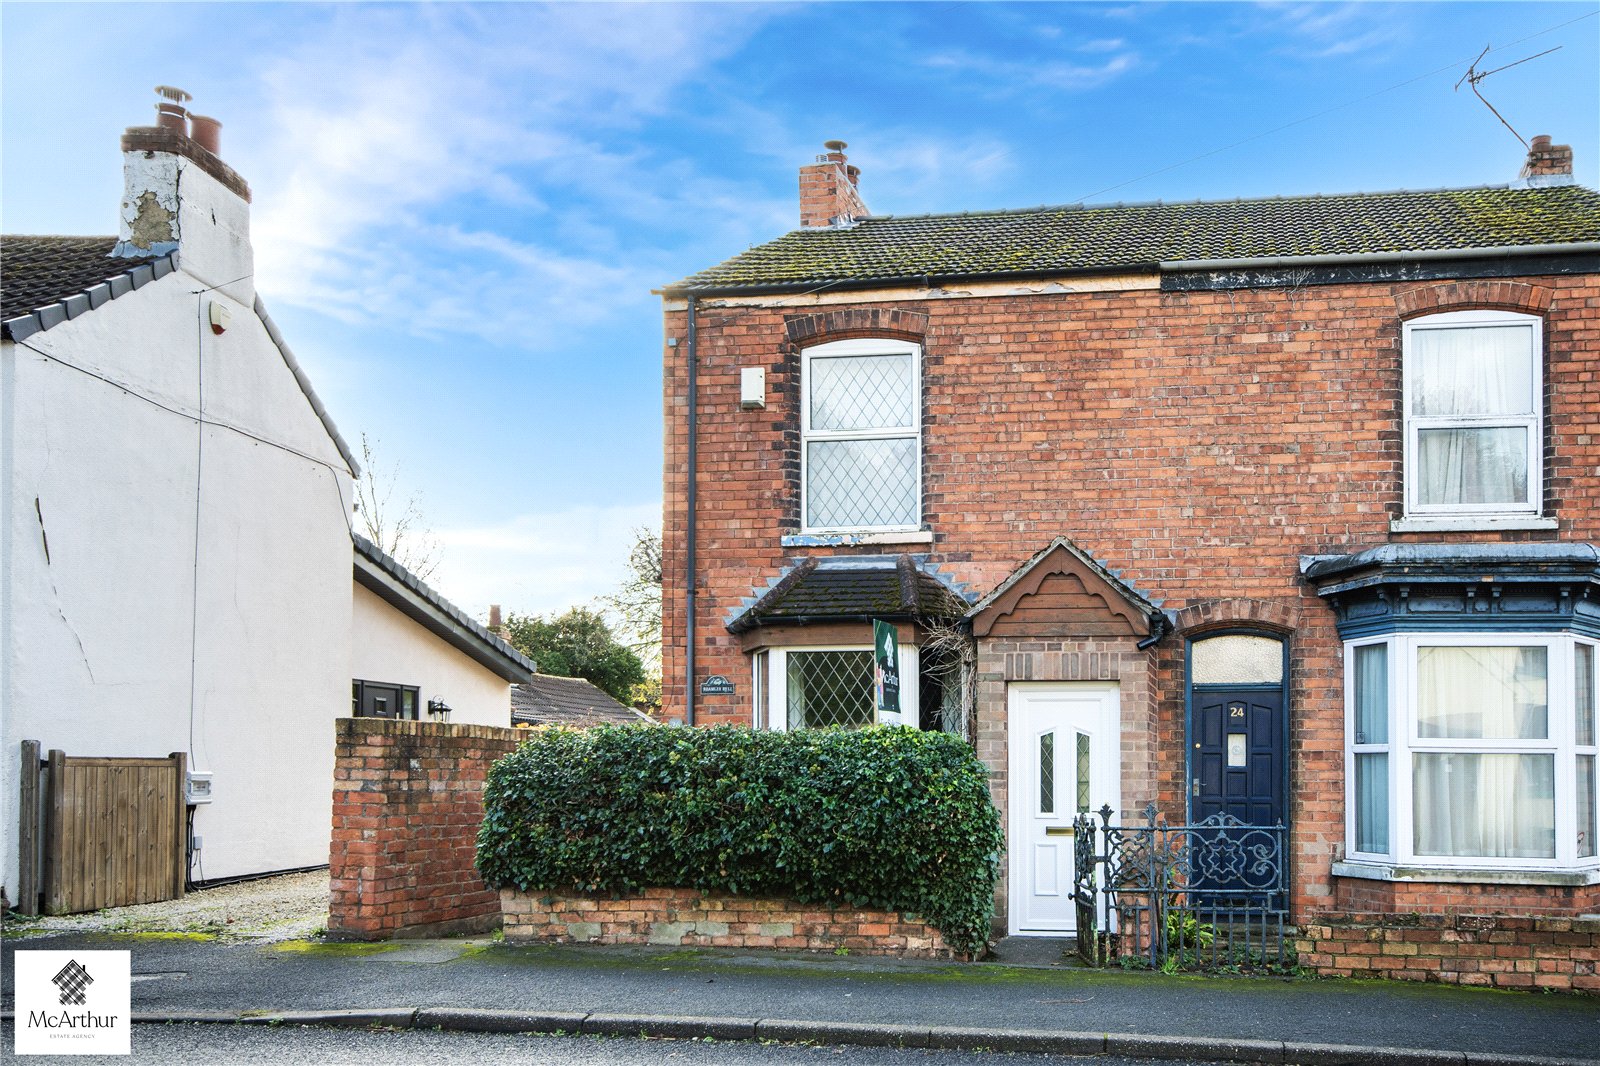
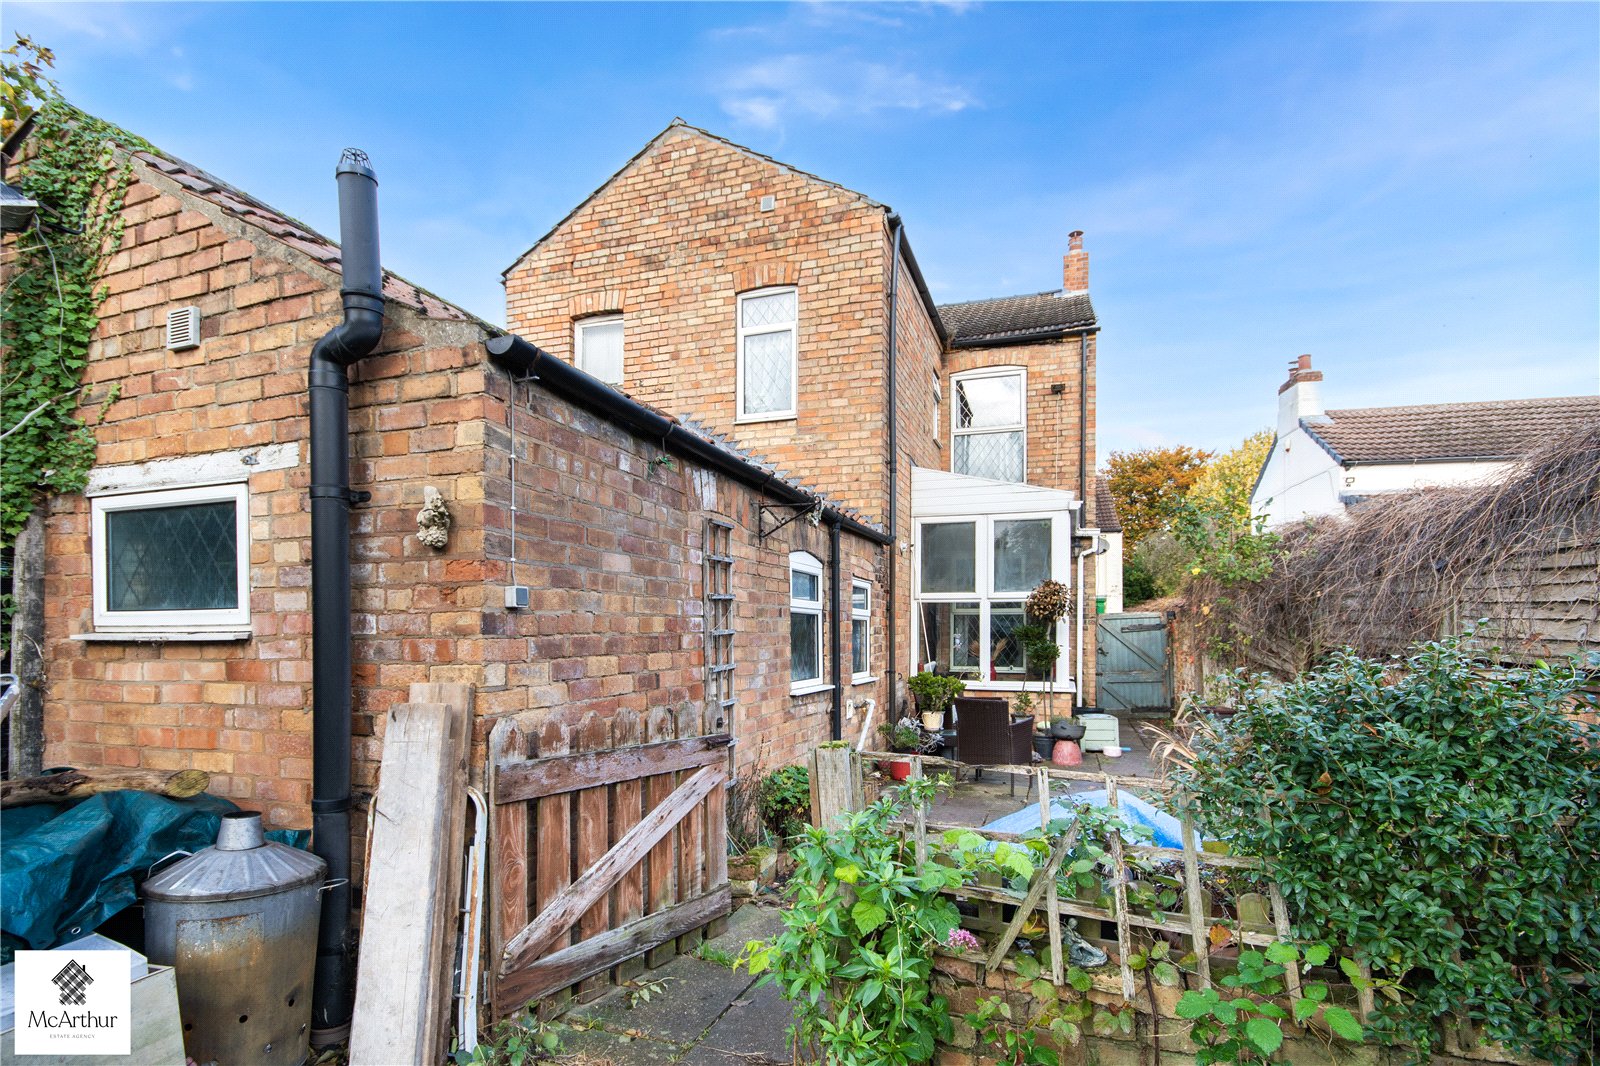
The property enjoys an attractive traditional red-brick exterior with period architectural details, including decorative brickwork, bay windows and a distinctive entrance porch. A low brick boundary wall topped with established hedging provides privacy to the front, while a pedestrian pathway runs alongside the property, providing access towards the rear.
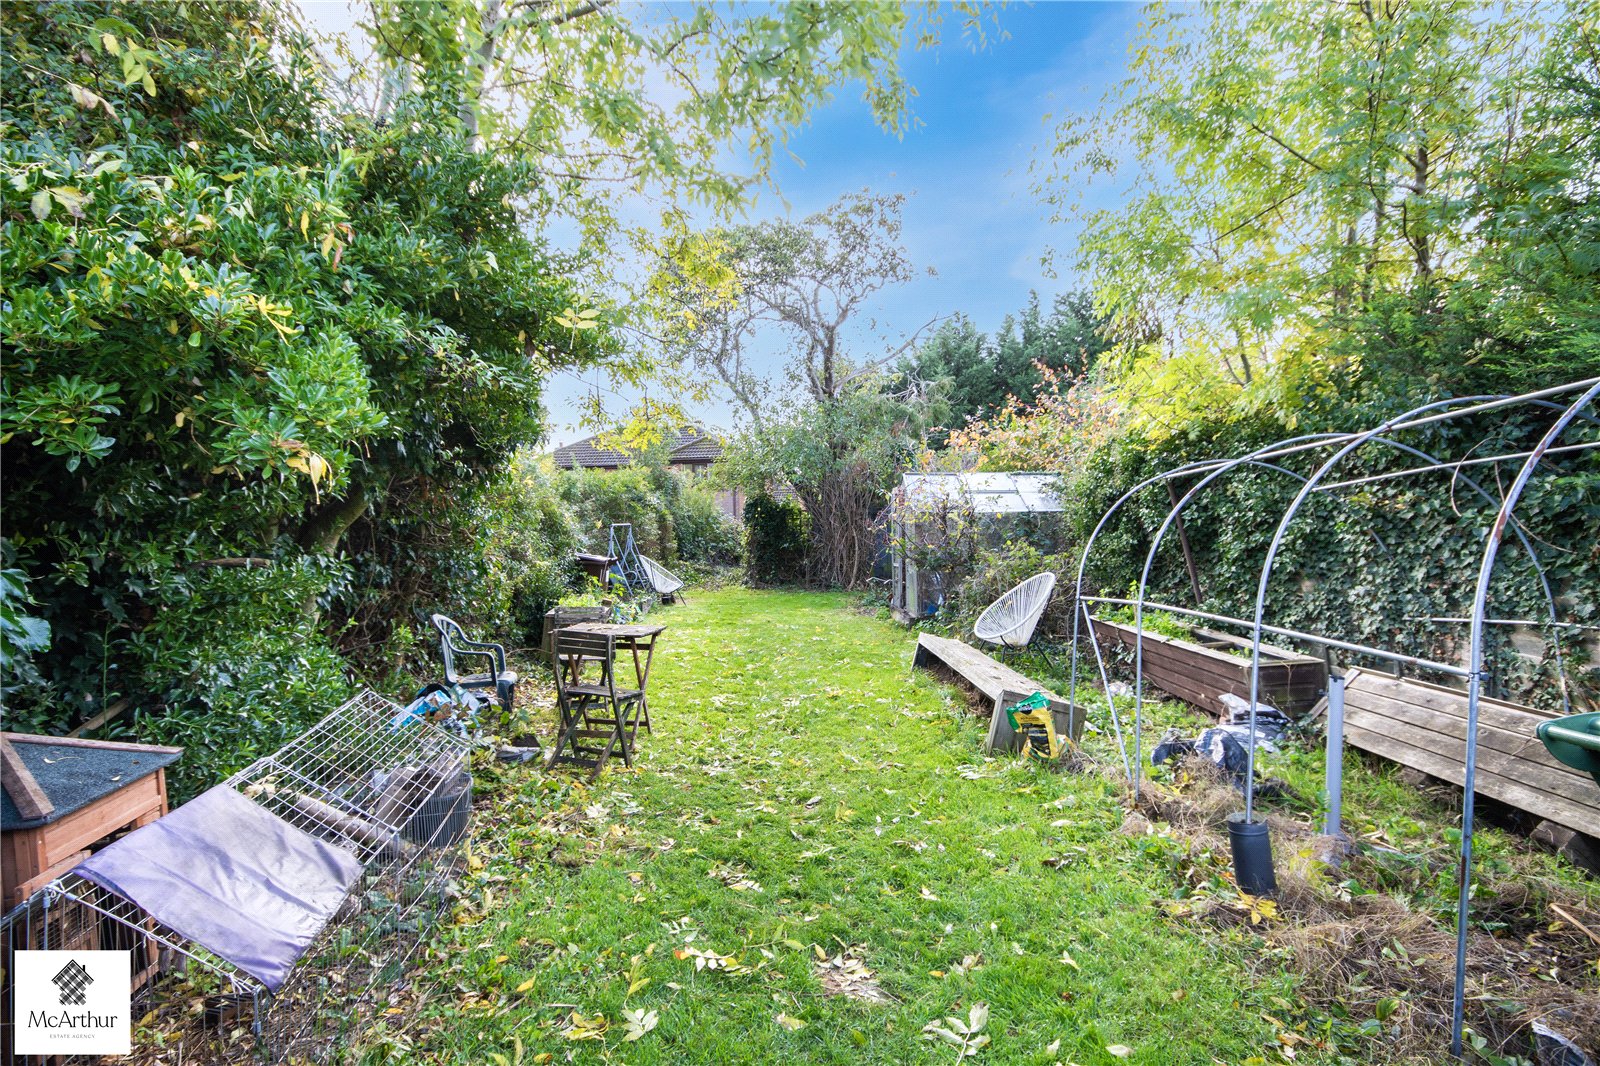
To the rear is a particularly generous garden, predominantly laid to lawn and surrounded by mature trees, established hedges and a variety of shrubs. The garden offers a peaceful, green setting with considerable potential for landscaping, entertaining or creating dedicated outdoor seating areas.
Raised planting beds, growing areas and a greenhouse provide excellent opportunities for gardening enthusiasts, while a paved area immediately outside the property offers space for outdoor furniture. The garden’s generous length and established planting create an appealing outdoor environment that could be further enhanced to suit individual tastes.
**CALL TODAY!!** DON’T MISS OUT ON THIS SPACIOUS CHARACTER PROPERTY**
1. MONEY LAUNDERING REGULATIONS: Intending purchasers will be required to meet HMRC money laundering regulation standards. Checks will be made by McArthur Estate Agency at a later stage and we would ask for your co-operation in order that there will be no delay in agreeing the sale.
2. General: While we endeavour to make our sales particulars fair, accurate and reliable, they are only a general guide to the property and, accordingly, if there is any point which is of particular importance to you, please contact the office and we will be pleased to check the position for you, especially if you are contemplating travelling some distance to view the property.
3. The measurements indicated are supplied for guidance only and as such must be considered incorrect.
4. Services: Please note we have not tested the services or any of the equipment or appliances in this property, accordingly we strongly advise prospective buyers to commission their own survey or service reports before finalising their offer to purchase.
5. THESE PARTICULARS ARE ISSUED IN GOOD FAITH BUT DO NOT CONSTITUTE REPRESENTATIONS OF FACT OR FORM PART OF ANY OFFER OR CONTRACT. THE MATTERS REFERRED TO IN THESE PARTICULARS SHOULD BE INDEPENDENTLY VERIFIED BY PROSPECTIVE BUYERS OR TENANTS. NEITHER MCARTHUR ESTATE AGENCY NOR ANY OF ITS EMPLOYEES OR AGENTS HAS ANY AUTHORITY TO MAKE OR GIVE ANY REPRESENTATION OR WARRANTY WHATEVER IN RELATION TO THIS PROPERTY.
Floor Plans
Floorplan
Property on Map
Mortgage Calculator
- Principle and Interest
Similar Properties